Rental Agreed
11 Dovehouse Green, Ashbourne, Derbyshire, DE6 1FF
Per Calendar Month
£750
Key features
- UPVC double glazing
- Electric storage heating
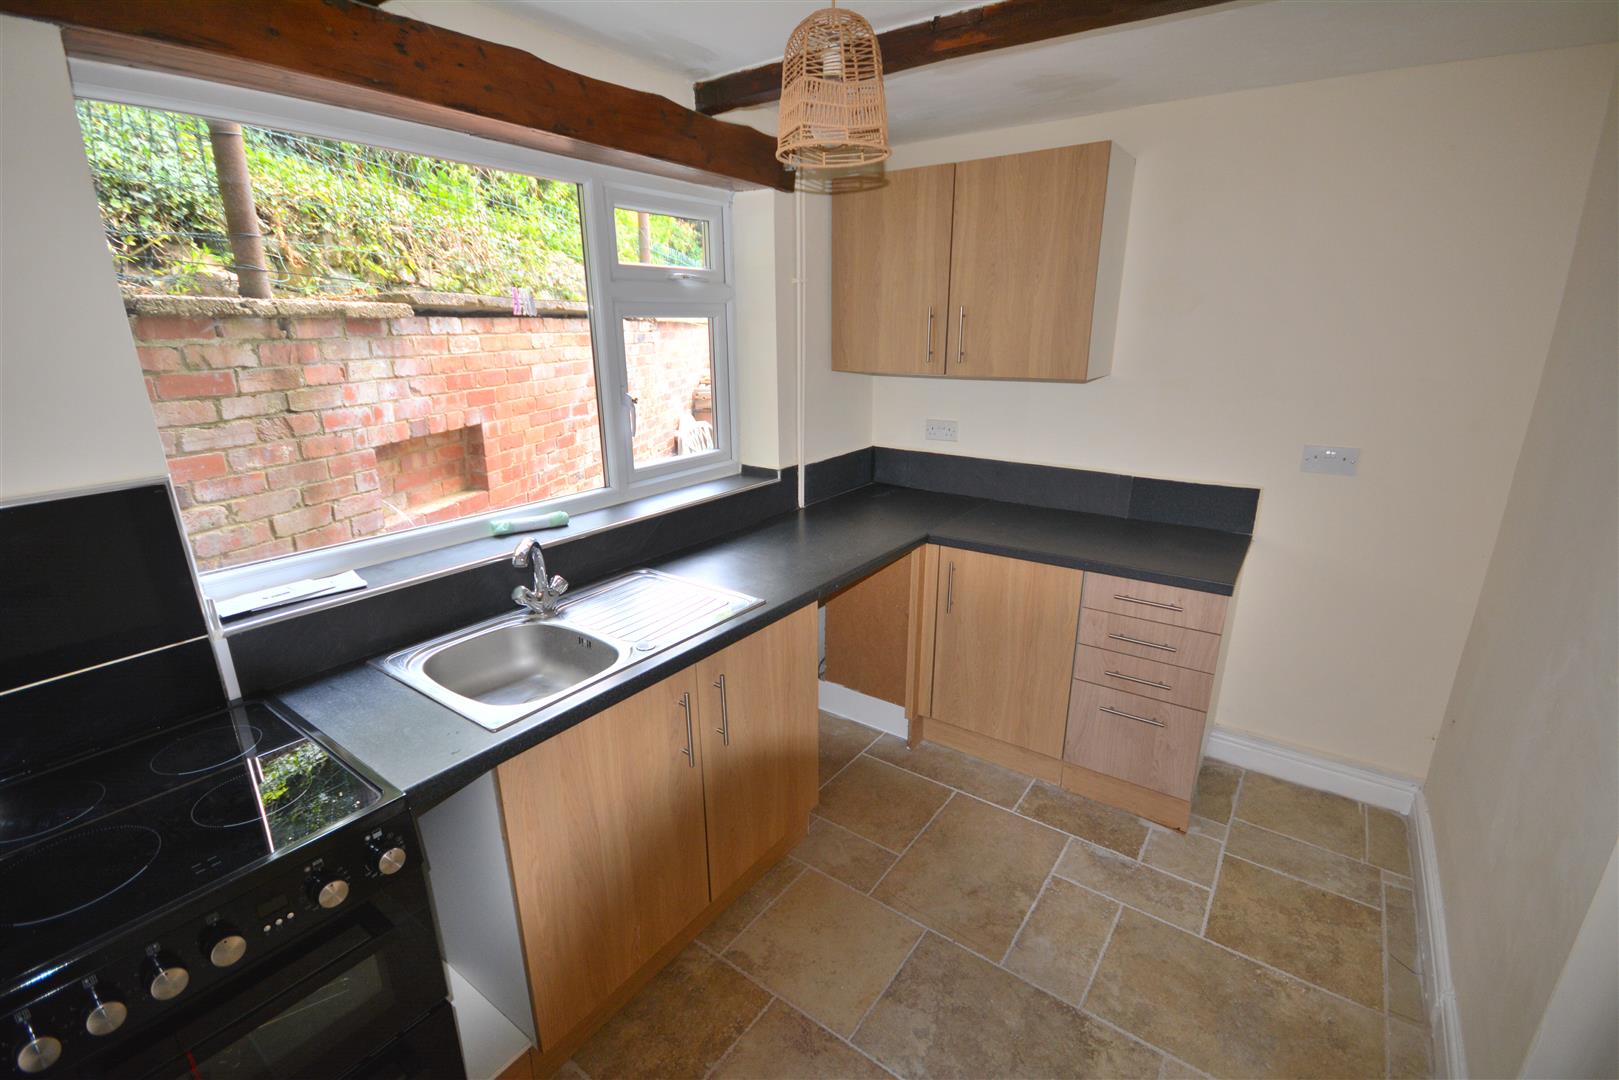
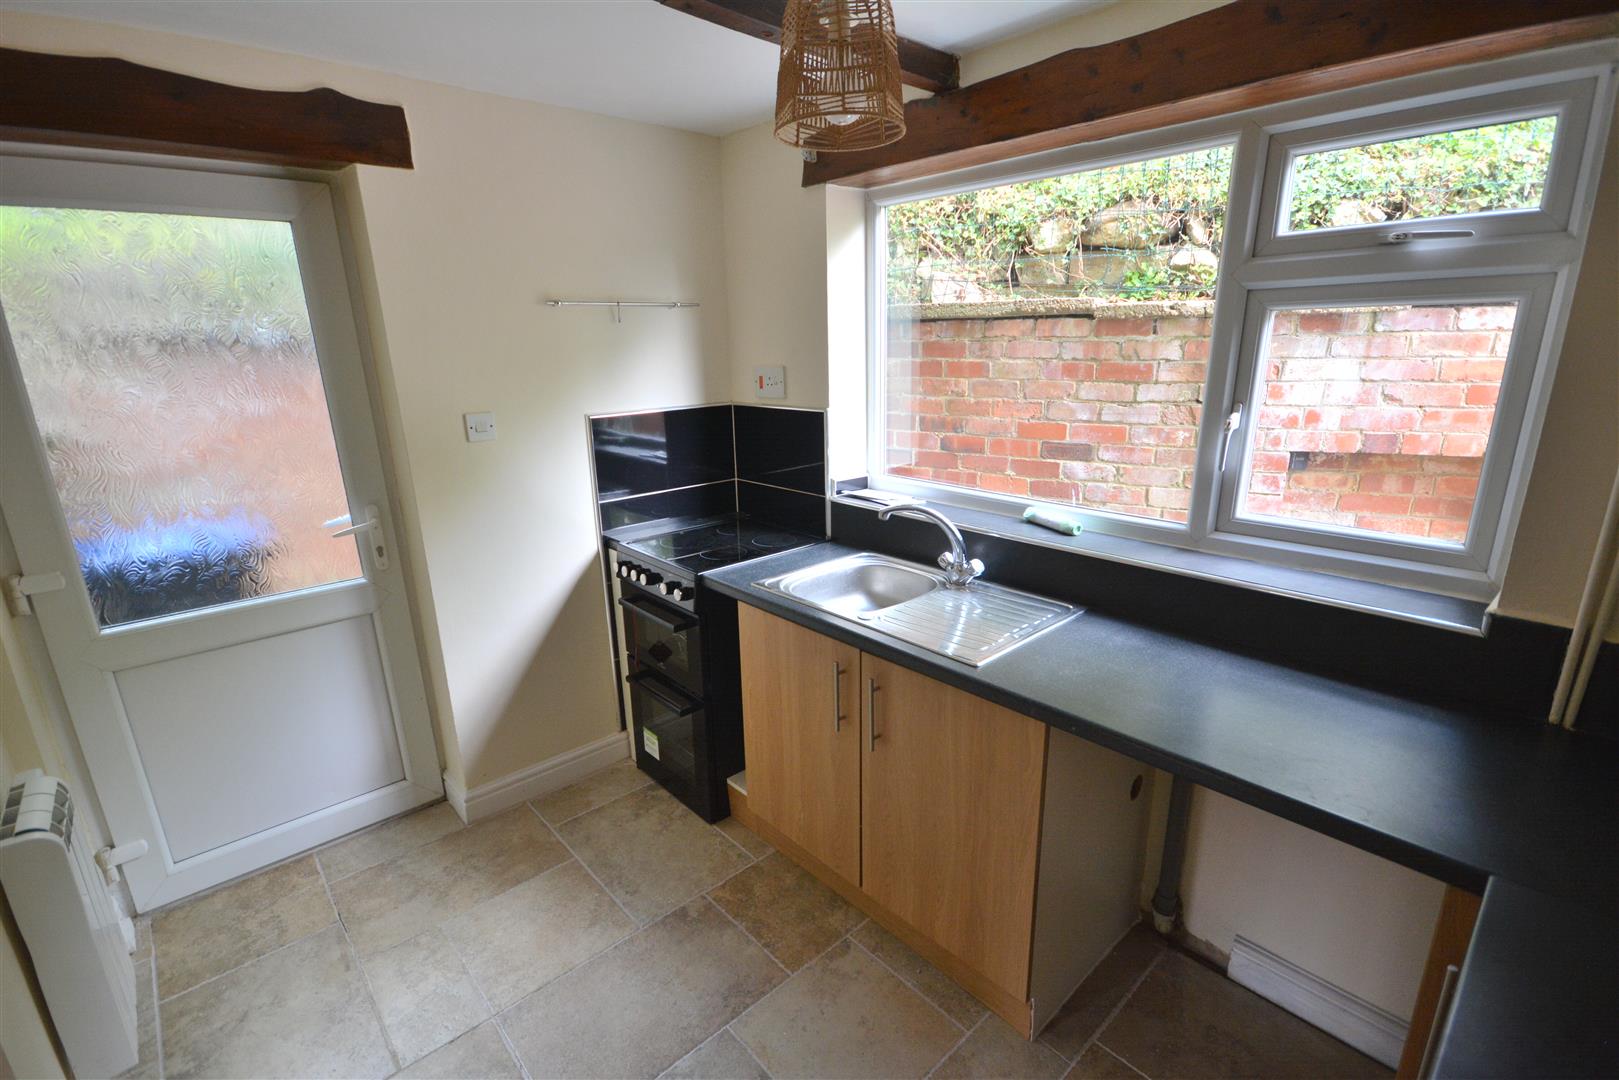
- Brand New Kitchen
- Brand New Bathroom Suite
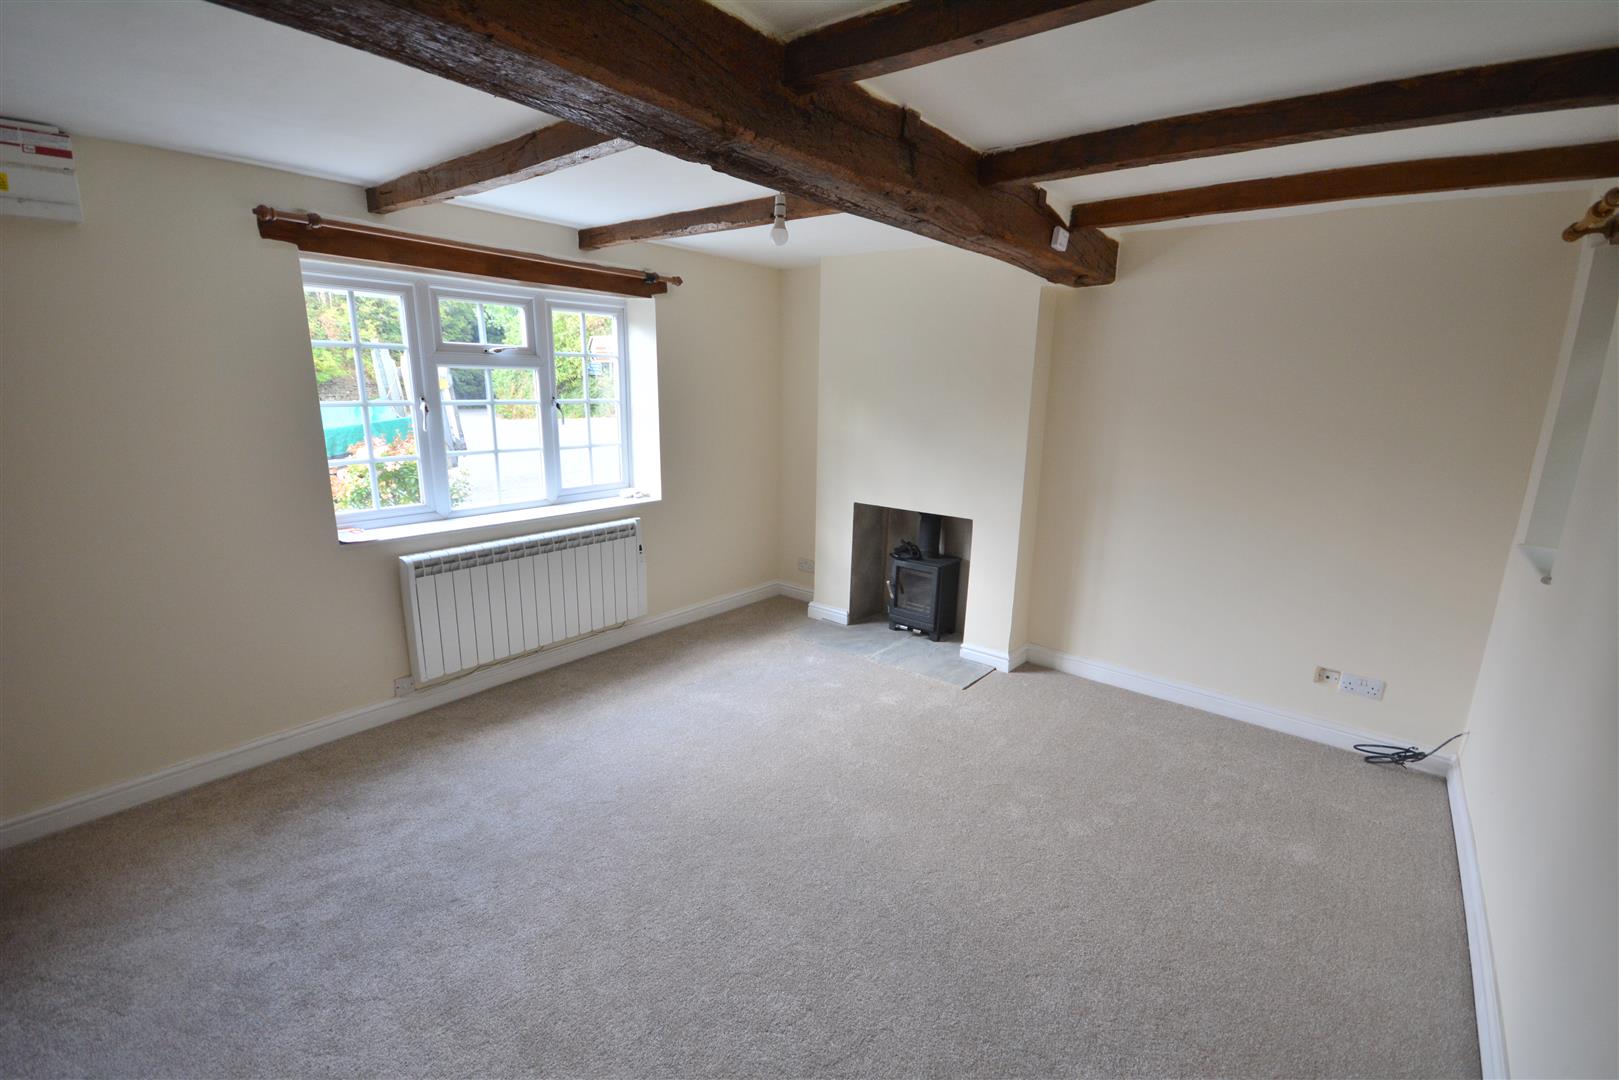
- New Carpets
- Low maintenance rear garden
- Walking Distance to Ashbourne Town Centre


About the property
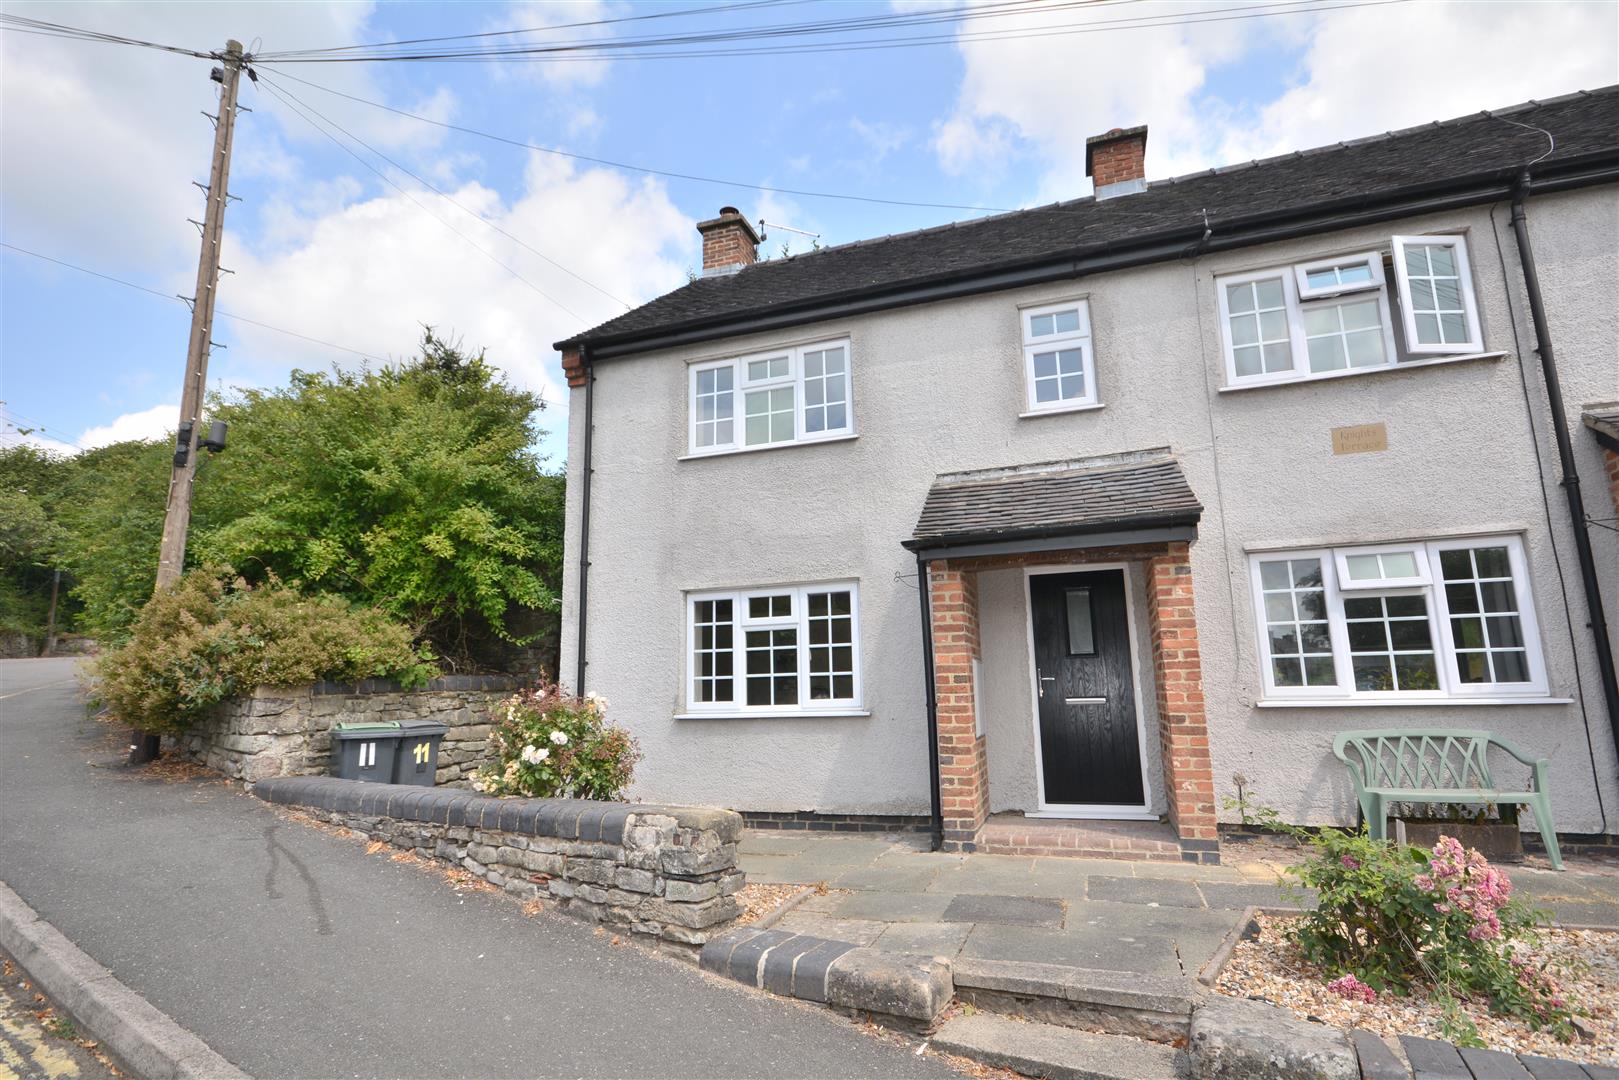
AVAILABLE NOW - Recently refurbished one bedroom terrace cottage, walking distance to Ashbourne town centre, sought after location, UPVC double glazing, electric storage heating, entrance hall, sitting room with beamed ceiling, modern kitchen, spacious bedroom with built-in wardrobes, bathroom, low maintenance rear garden.
General Information
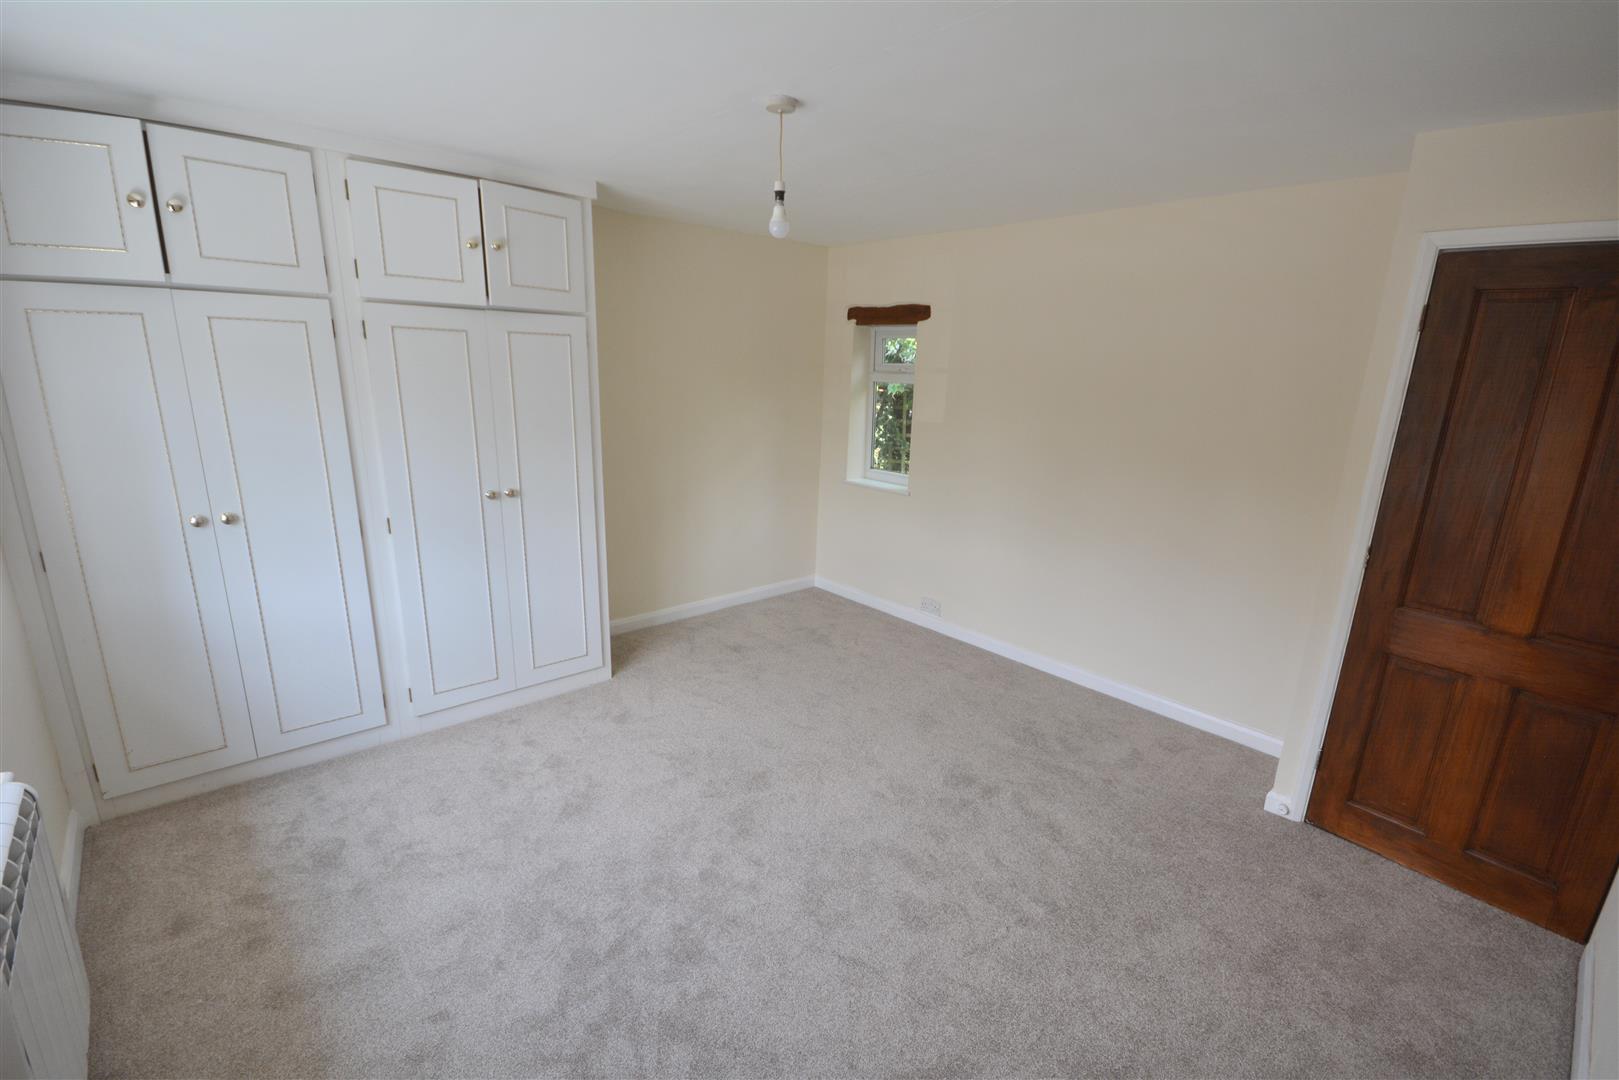
A viewing is highly recommended as this characterful one bedroom, end of terrace property has recently been refurnished and boasts both UPVC double glazing and electric heating. The accommodation briefly comprises, entrance hall, sitting room with open fire and beamed ceiling, well-appointed kitchen with useful understairs storage cupboard, to the first floor the bedroom has a walk-in wardrobe and fitted wardrobes, bathroom with full suite in white and shower attachment over the bath.
To the rear of the property, is a low maintenance courtyard garden and to the front is a paved foregarden.
Location
The town of Ashbourne boasts a range of amenities including the highly regarded Queen Elizabeth Grammar School and other schools at all levels close by. The town itself has a choice of supermarkets, new leisure centre and a range of further amenities. The A52 linking Ashbourne to Derby provides fast access to other regional centres and the main motorway network.
Accommodation
On The Ground Floor
Entrance Hall
Stairs leading to the first floor and doorway leads to:-
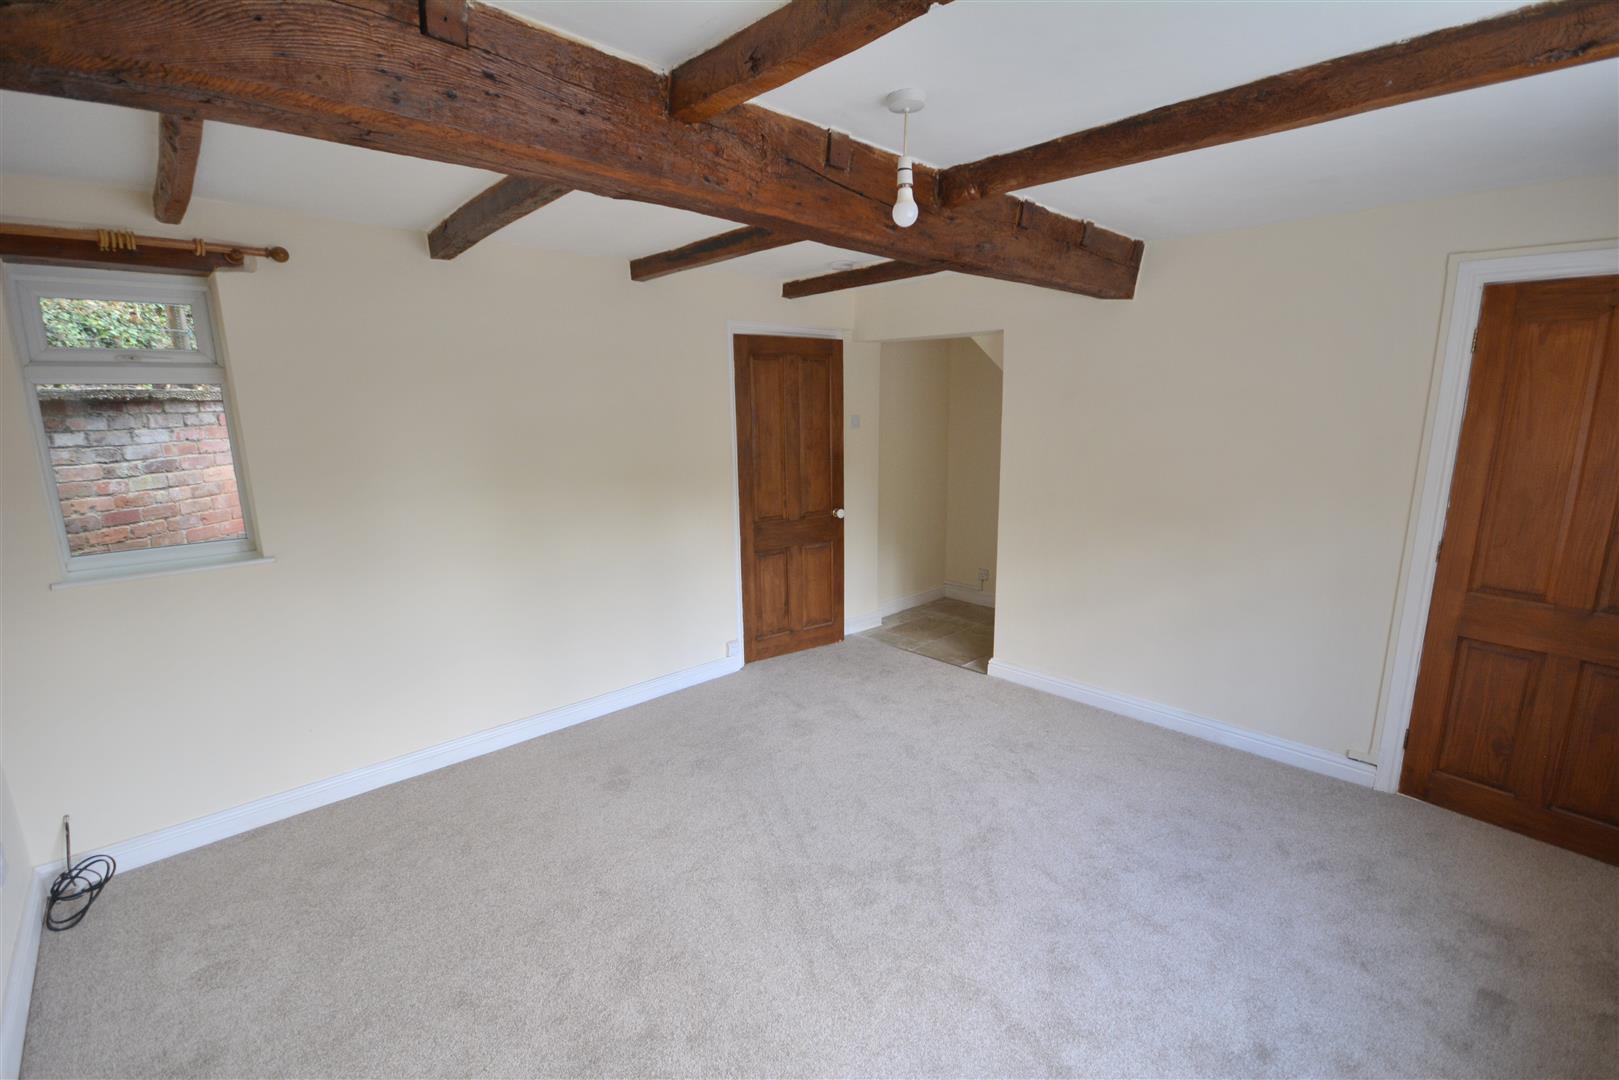
Sitting Room
4.01m x 3.90m (13'1" x 12'9")
Beamed ceiling, open fire with feature fireplace and brick hearth, electric storage heater and UPVC double glazed windows to both front and rear elevations.
Kitchen
3.03m x 2.14m (9'11" x 7'0")
Range of fitted base and wall units having matching cupboard fronts, roll edge laminated preparation surfaces with inset stainless steel sink unit and draining board with mixer tap, complementary splashbacks four ring oven, , lino floor covering, beamed ceiling, UPVC double glazed window to the rear and UPVC double glazed and panelled door provides access to the garden.
To The First Floor
Landing
Electric storage heater and doorway leads to:
Bedroom
4.06m x 3.89m (13'3" x 12'9")
Built-in wardrobes, walk-in wardrobe with fitted clothes rail, UPVC double glazed window to the front and electric storage heater.
Bathroom
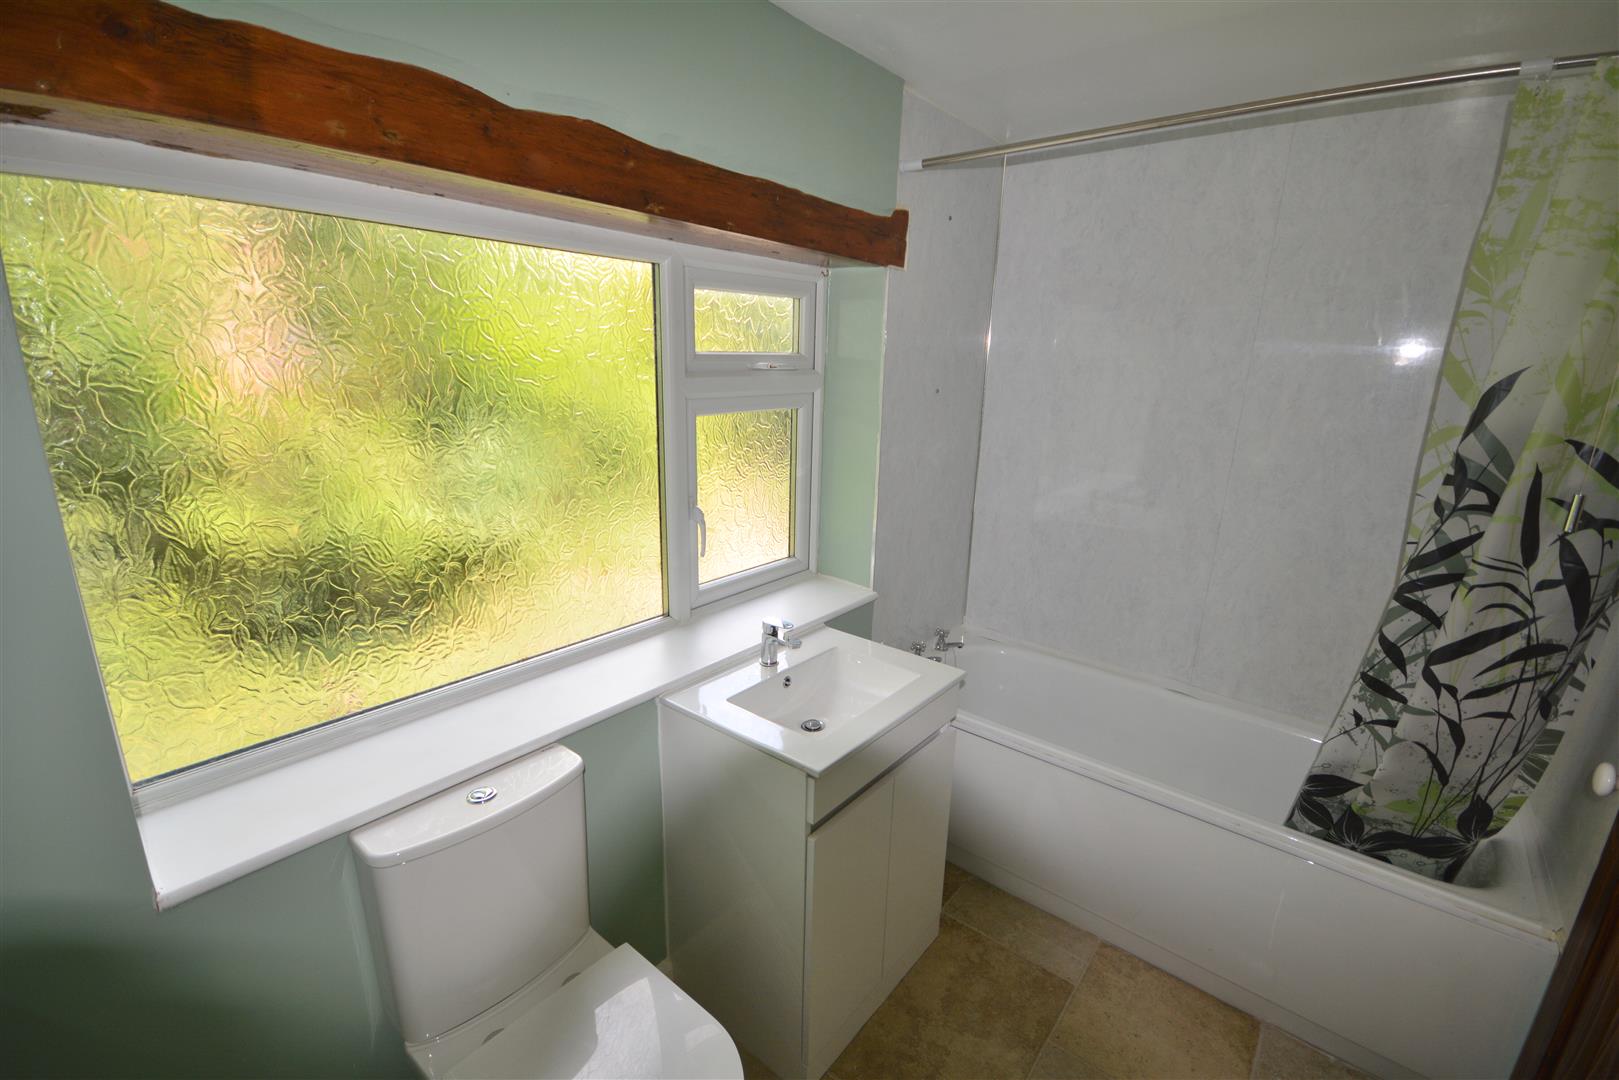
Full suite in white comprising, low flush w.c., pedestal wash hand basin and panelled bath with mixer tap and shower attachment, lino floor covering, splashbacks, built-in airing cupboard housing the hot water cylinder and UPVC double glazed window to the rear elevation.
Outside & Gardens
Directly to the rear of the property, is a low maintenance walled courtyard garden and the property is set back from the road behind a low maintenance paved foregarden with border.
Specific Requirements
The property is to be let unfurnished. Available Now
Property Reservation Fee
One week holding deposit to be taken at the point of application, this will then be put towards your deposit on the day you move in.
Deposit
5 Weeks Rent.
Viewing
Strictly by appointment through Scargill Mann & Co. 01332 206620
Additional Information
Rent: £750 pcm
Holding Deposit: £173 (1 Week taken on application)
Security Deposit: £865 (5 Weeks)
Council Tax Band: A – Derbyshire Dales
Property construction: Brick & Tile
Parking: On Street
Electricity supply: MAINS –
Water supply: MAINS - Severn Trent
Sewerage: MAINS
Heating: Electric Panel Heaters
Broadband type: BT Openreach, please check Ofcom website.

Similar properties to rent

Flat 2, Scarthin Cottage, Scarthin, Cromford, DE4 3QF
Per Calendar Month:
£650


Brackendale House, Brackendale Lane, Bradbourne, Derby, DE6 1PB
Per Calendar Month:
£1,500

How much is your home worth?
Ready to make your first move? It all starts with your free valuation – get in touch with us today to request a valuation.
Looking for mortgage advice?
Scargill Mann & Co provides an individual and confidential service with regard to mortgages and general financial planning from each of our branches.