To Let
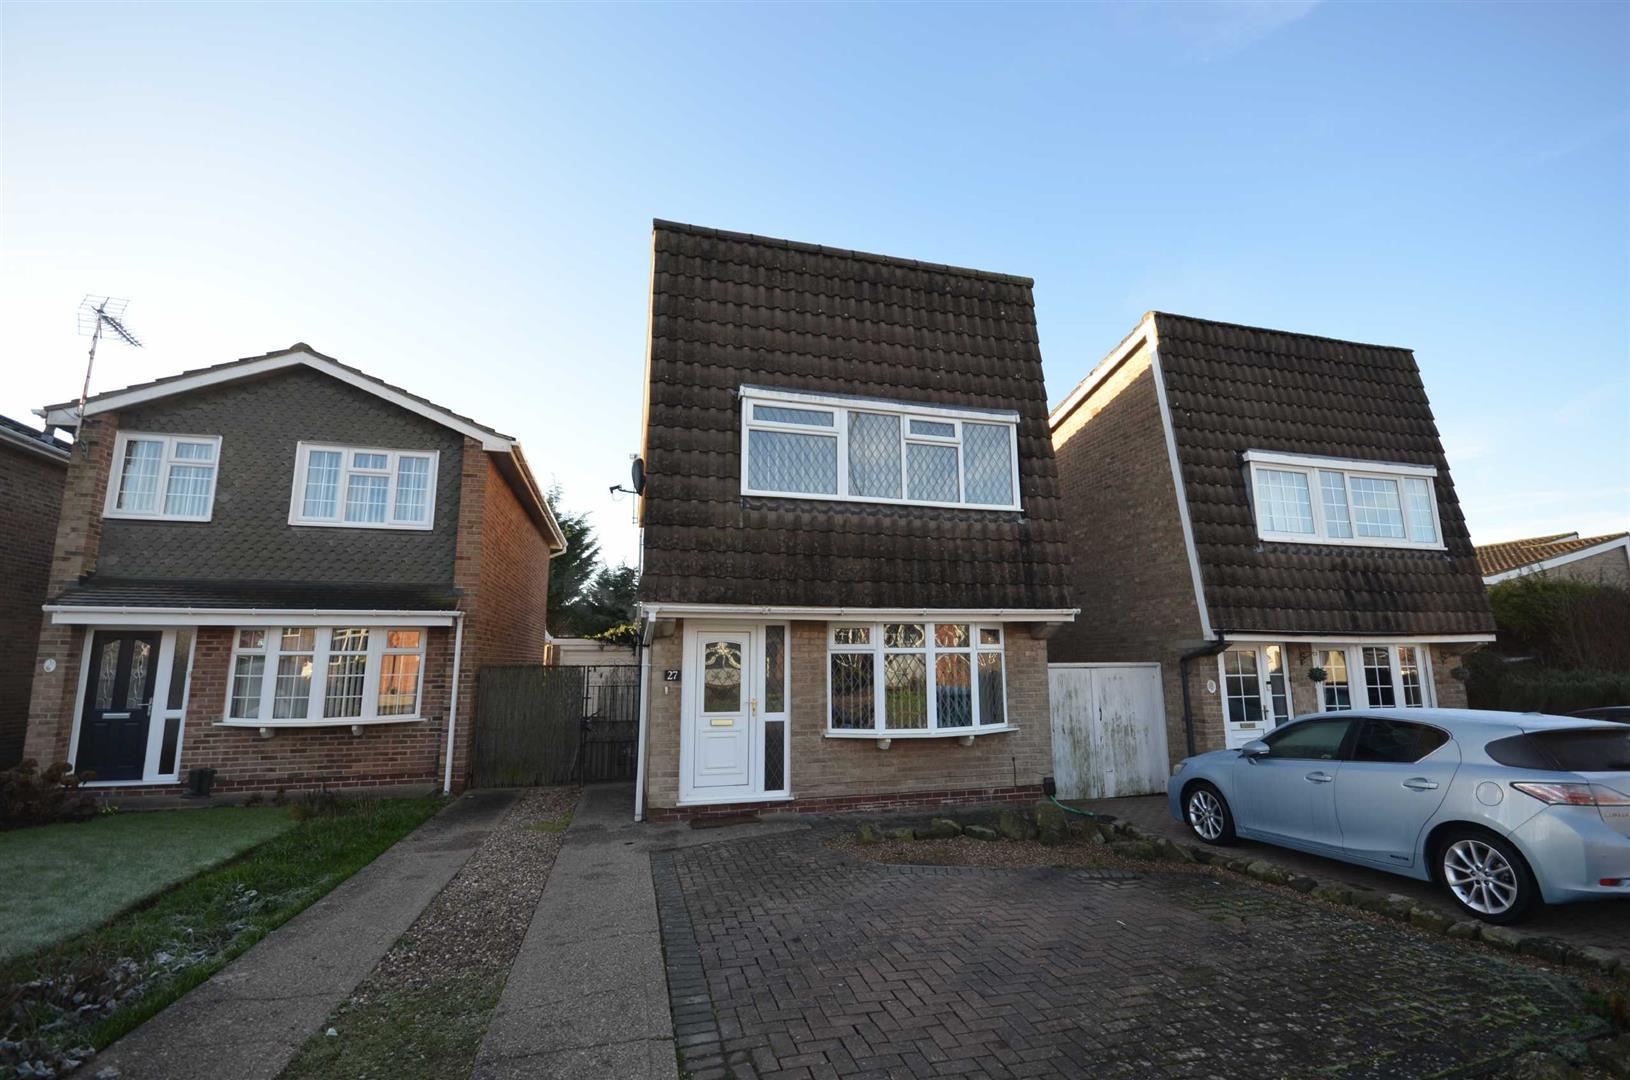
27 Inglewood Avenue, Mickleover, Derby, DE3 0RT
Per Calendar Month
£1,100
Key features


About the property
AVAILABLE NOW - Three bedroomed detached residence. Entrance hall, living room, open plan dining area, breakfast kitchen, principal bedroom with built-in wardrobes, further double bedroom with wardrobe, bathroom with full suite, enclosed low maintenance garden to the rear, driveway and single garage.
General Information
AVAILABLE NOW is a three bedroomed detached, to be let on an unfurnished basis, occupying favorable residential location known as Mickleover. Within striking distance of the A38, it also lies within proximity to the Derby City Hospital with a regular bus service within walking distance. The highly regarded suburb of Mickleover boasts a choice of shops, facilities, schooling at all levels and is also highly convenient for the city of Derby. Link roads close by include the A516, A38 connecting to Burton upon Trent and the A50 ensuring fast access to the motorway network.
Accommodation
Entrance Hall
With central heating radiator, stairs leading to the first floor, glazed and panelled door leads to:-
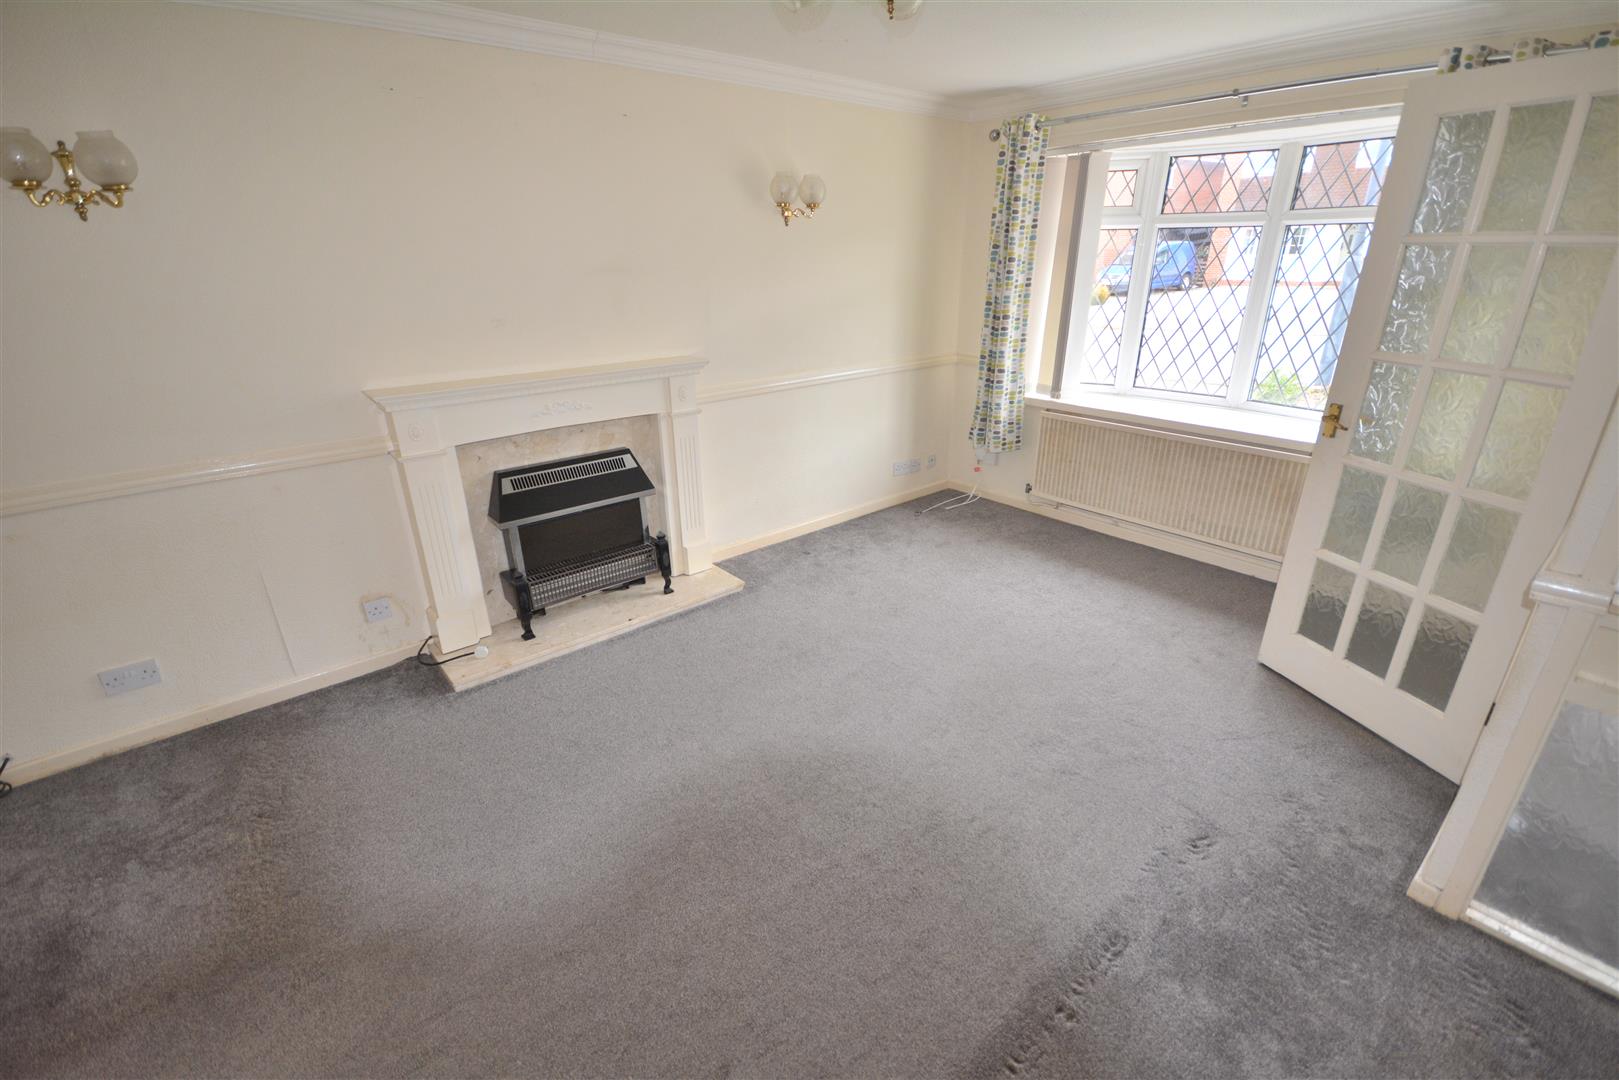
Sitting Room
5.53 x 3.54 (18'1" x 11'7")
With feature fireplace, upvc double glazed bay window to the front, central heating radiator, TV aerial point and doorway leads to:-
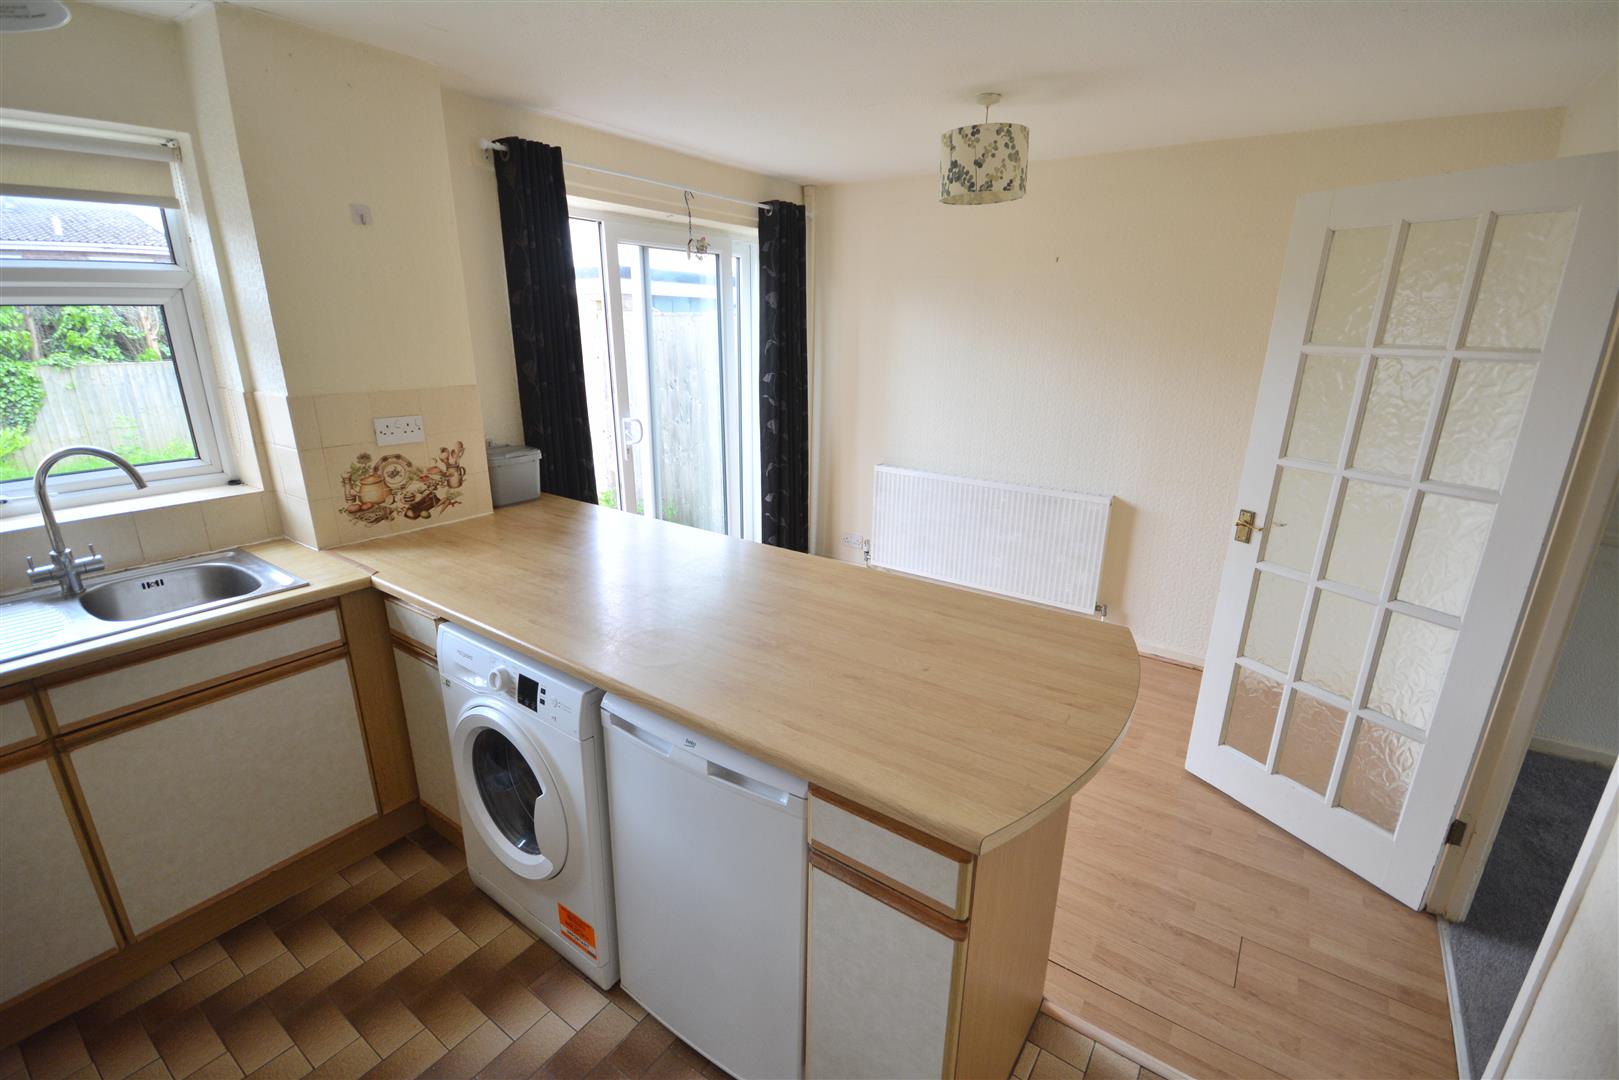
Open Plan Dining Area
3.42 x 2.30 (11'2" x 7'6")
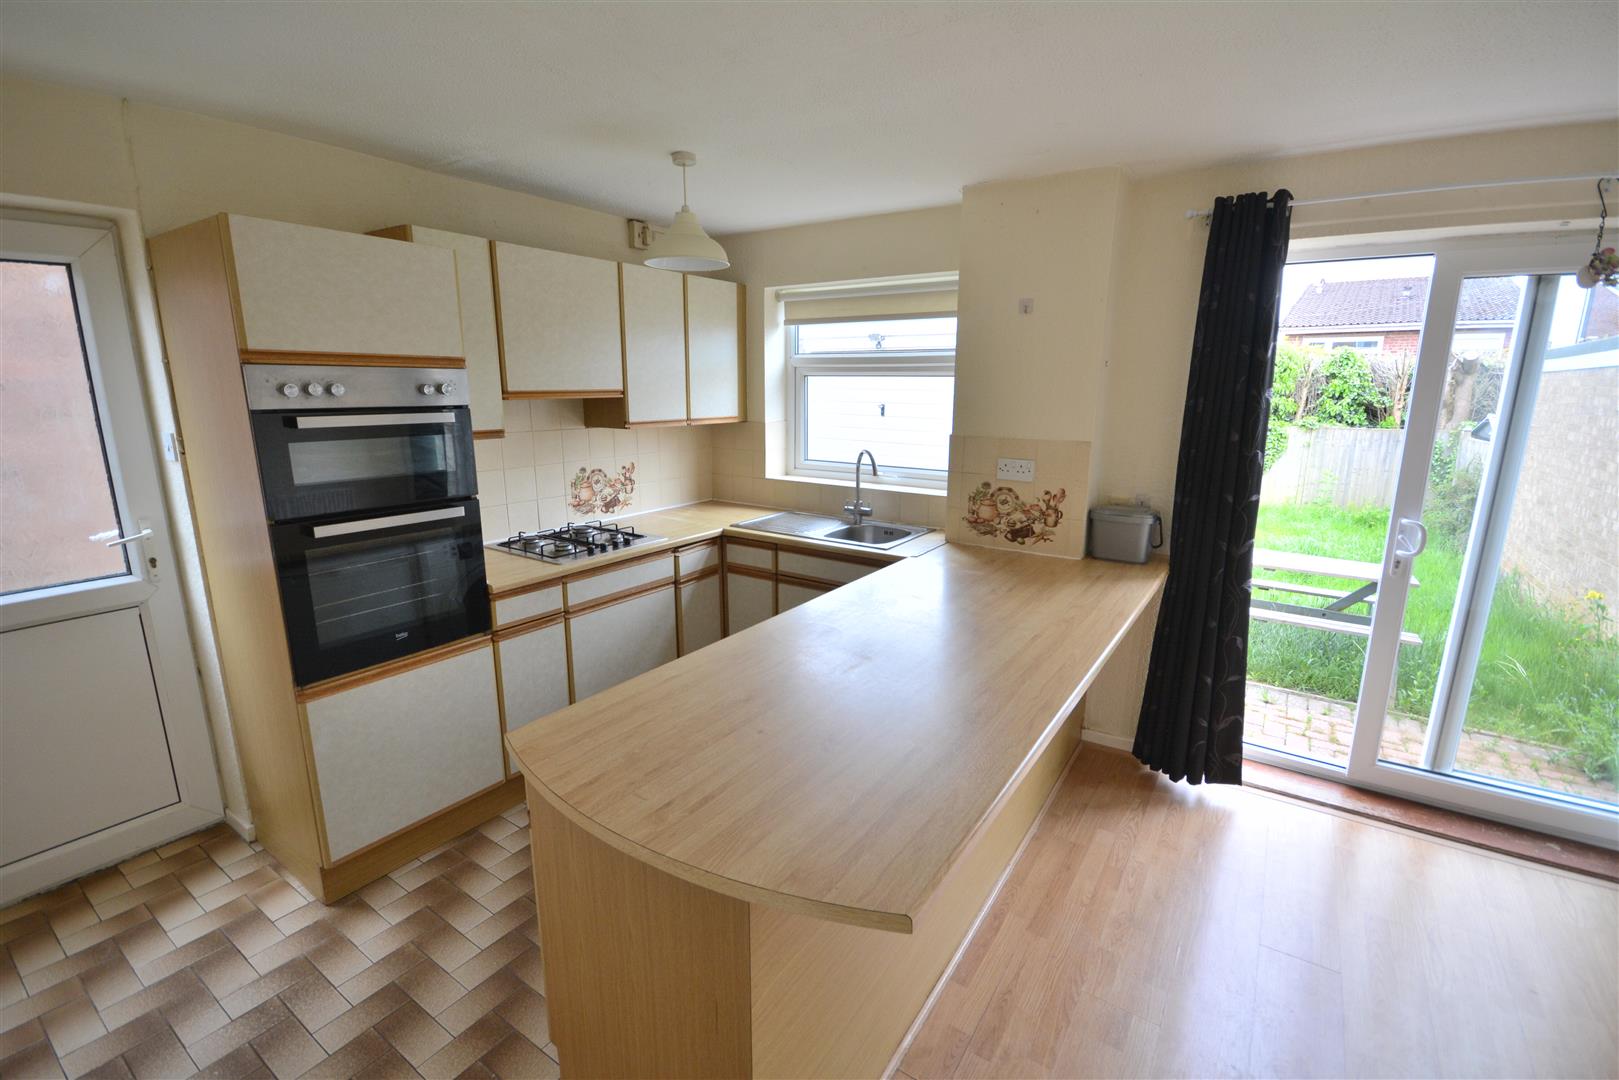
With central heating radiator and upvc double glazed sliding patio doors provide access to the rear.
Breakfast Kitchen
3.23 x 2.58 (10'7" x 8'5")
With a range of base, wall and drawer units all having cupboard fronts, integral electric fan assisted oven and grill, built-in four ring gas hob, inset stainless steel unit with draining board, wood grain effect laminate work tops, plumbing suitable for automatic washing machine, useful pantry with fitted shelving, particularly spacious under stairs storage cupboard housing the gas central heating boiler, upvc double glazed window to the rear, double glazed and panelled door provides access to the side.
On The First Floor
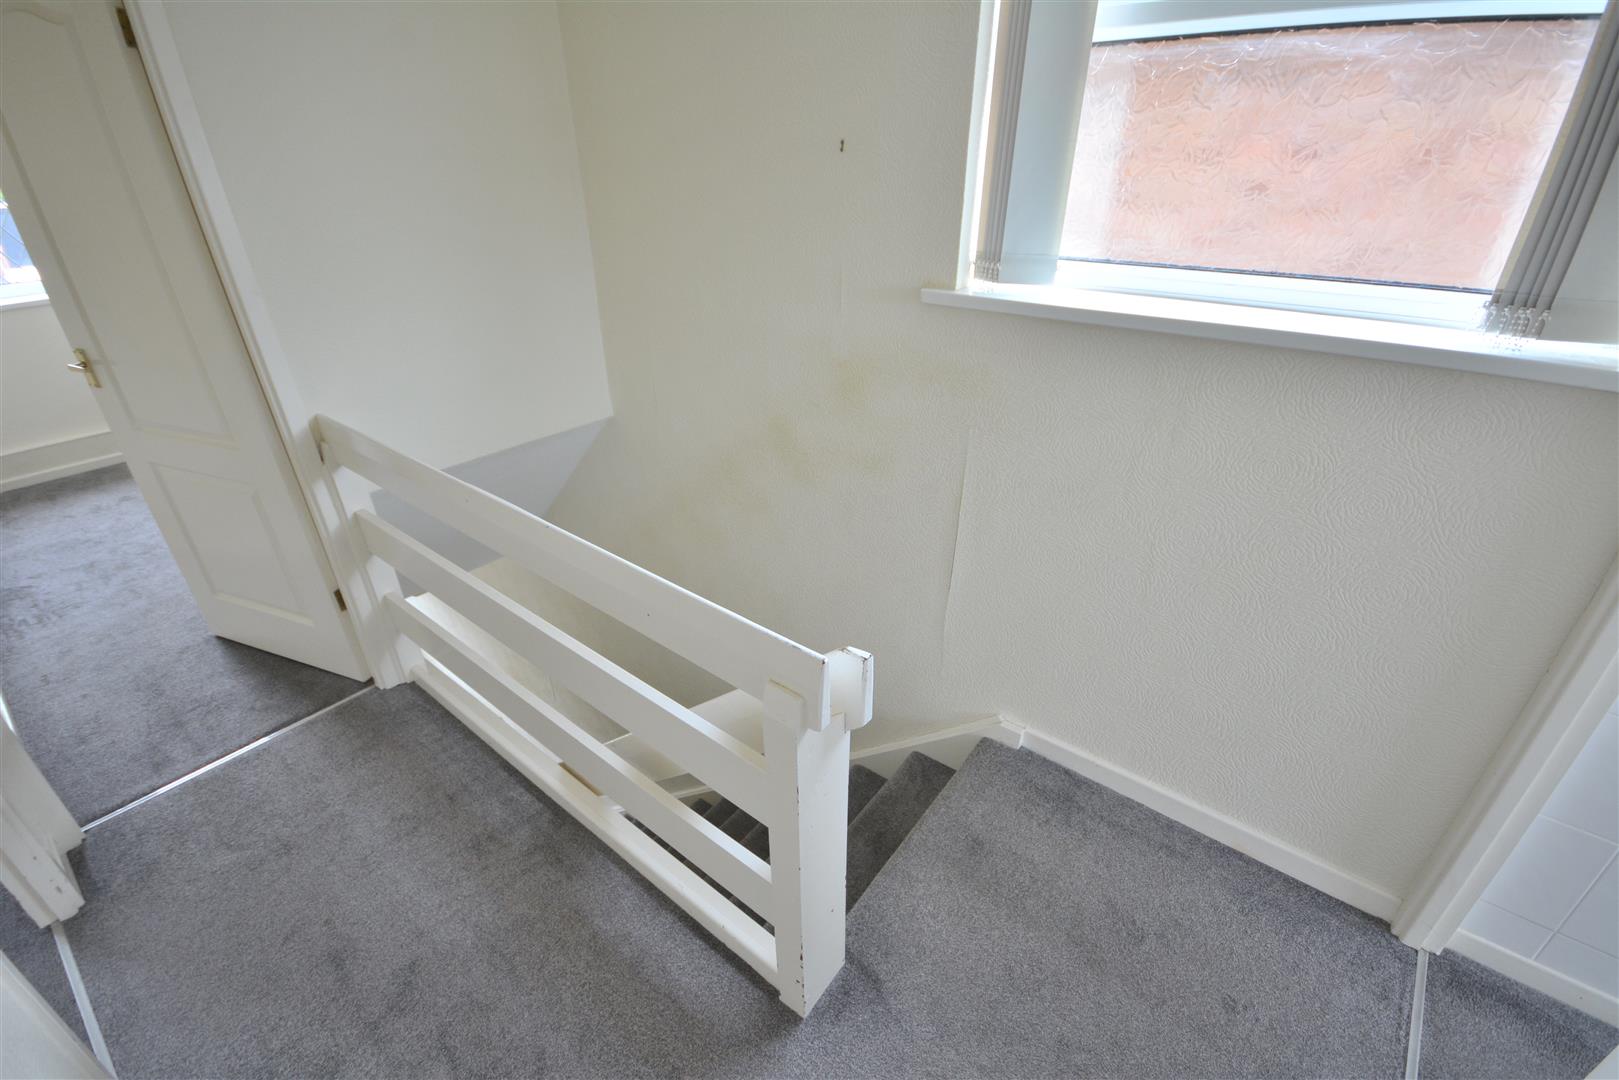
Semi Galleried Landing
Obscure double glazed window to the side and built-in storage cupboard with fitted shelving, doorway leads to:-
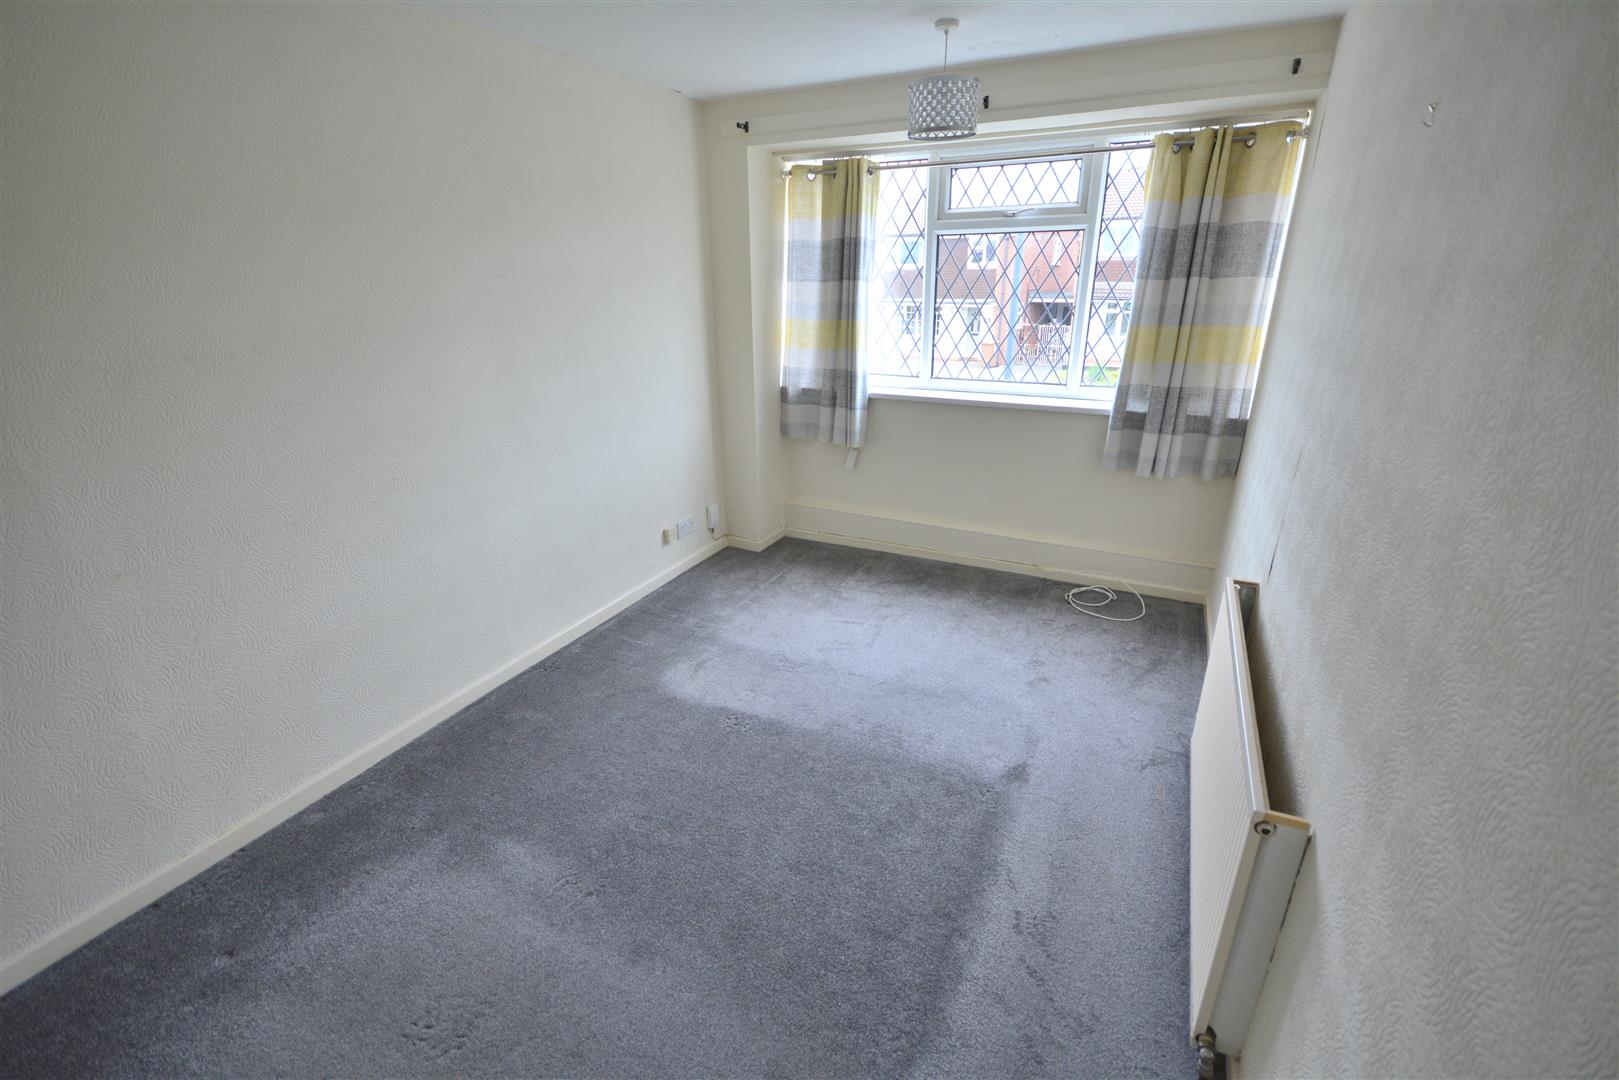
Bedroom One
4.31 x 2.61 (14'1" x 8'6")
With central heating radiator telephone jack point and uPVC double glazed window to the front, built-in wardrobe with clothes rail and fitted shelf.
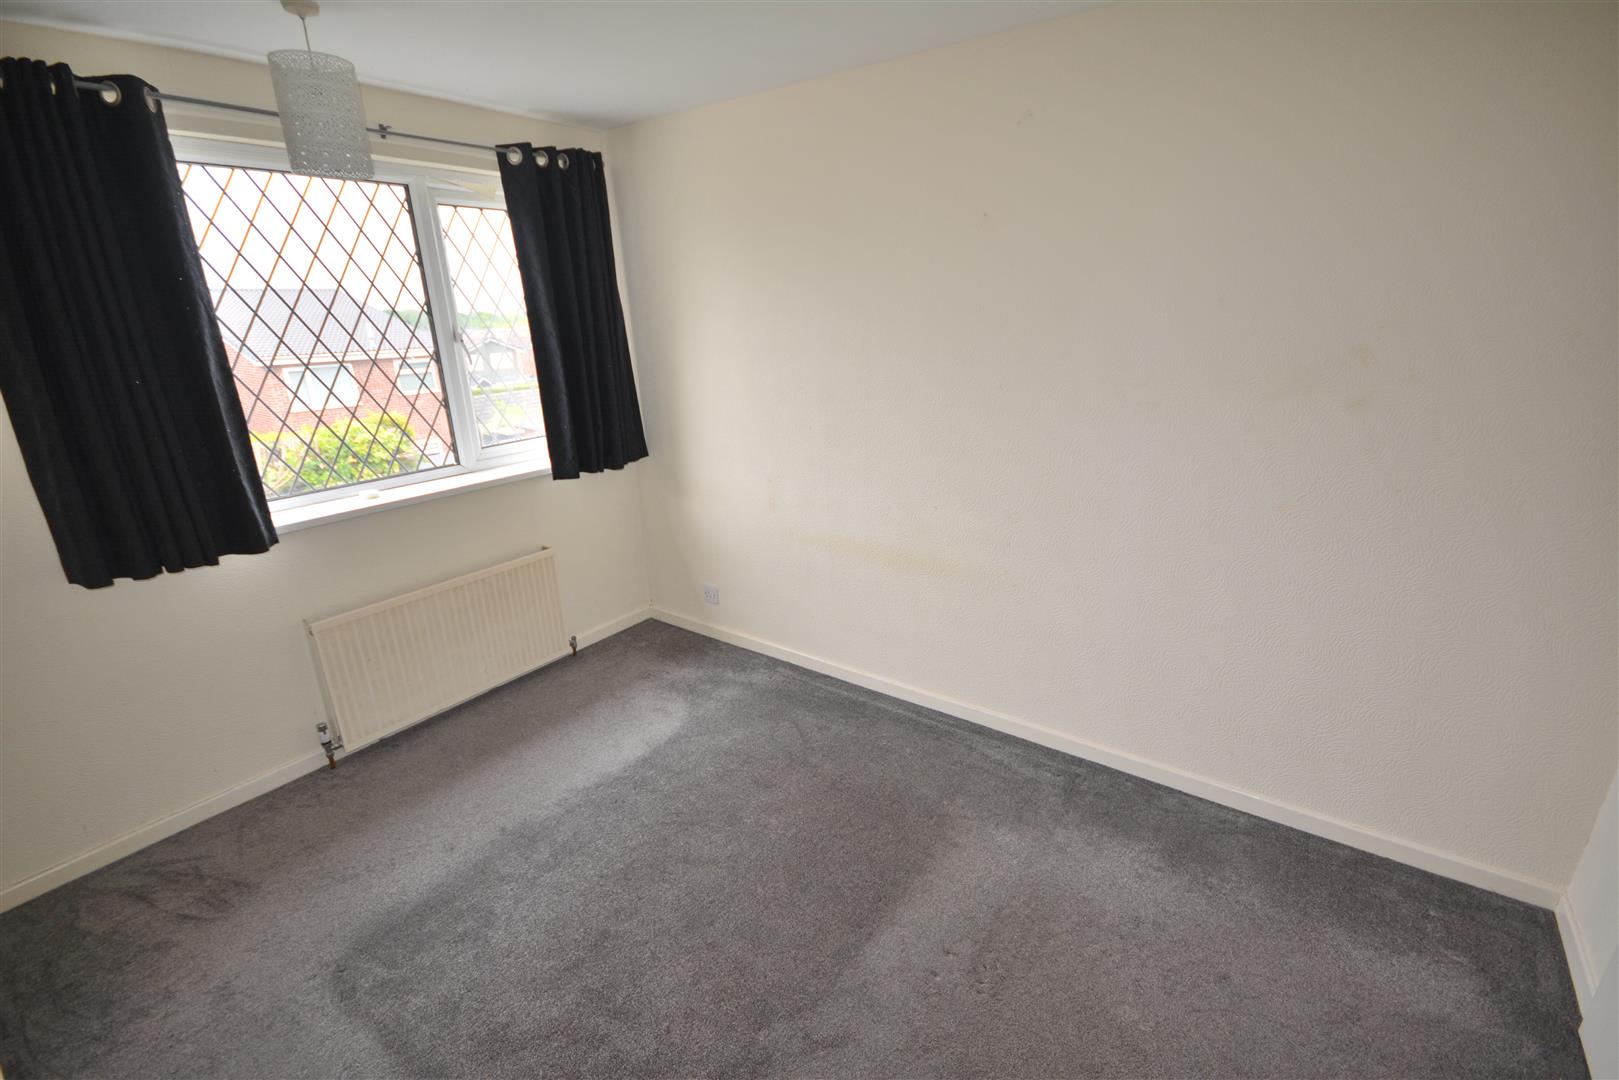
Bedroom Two
3.57 x 2.60 (11'8" x 8'6")
With built-in wardrobe again having fitted clothes rail and shelf, central heating radiator and upvc double glazed window to the rear.
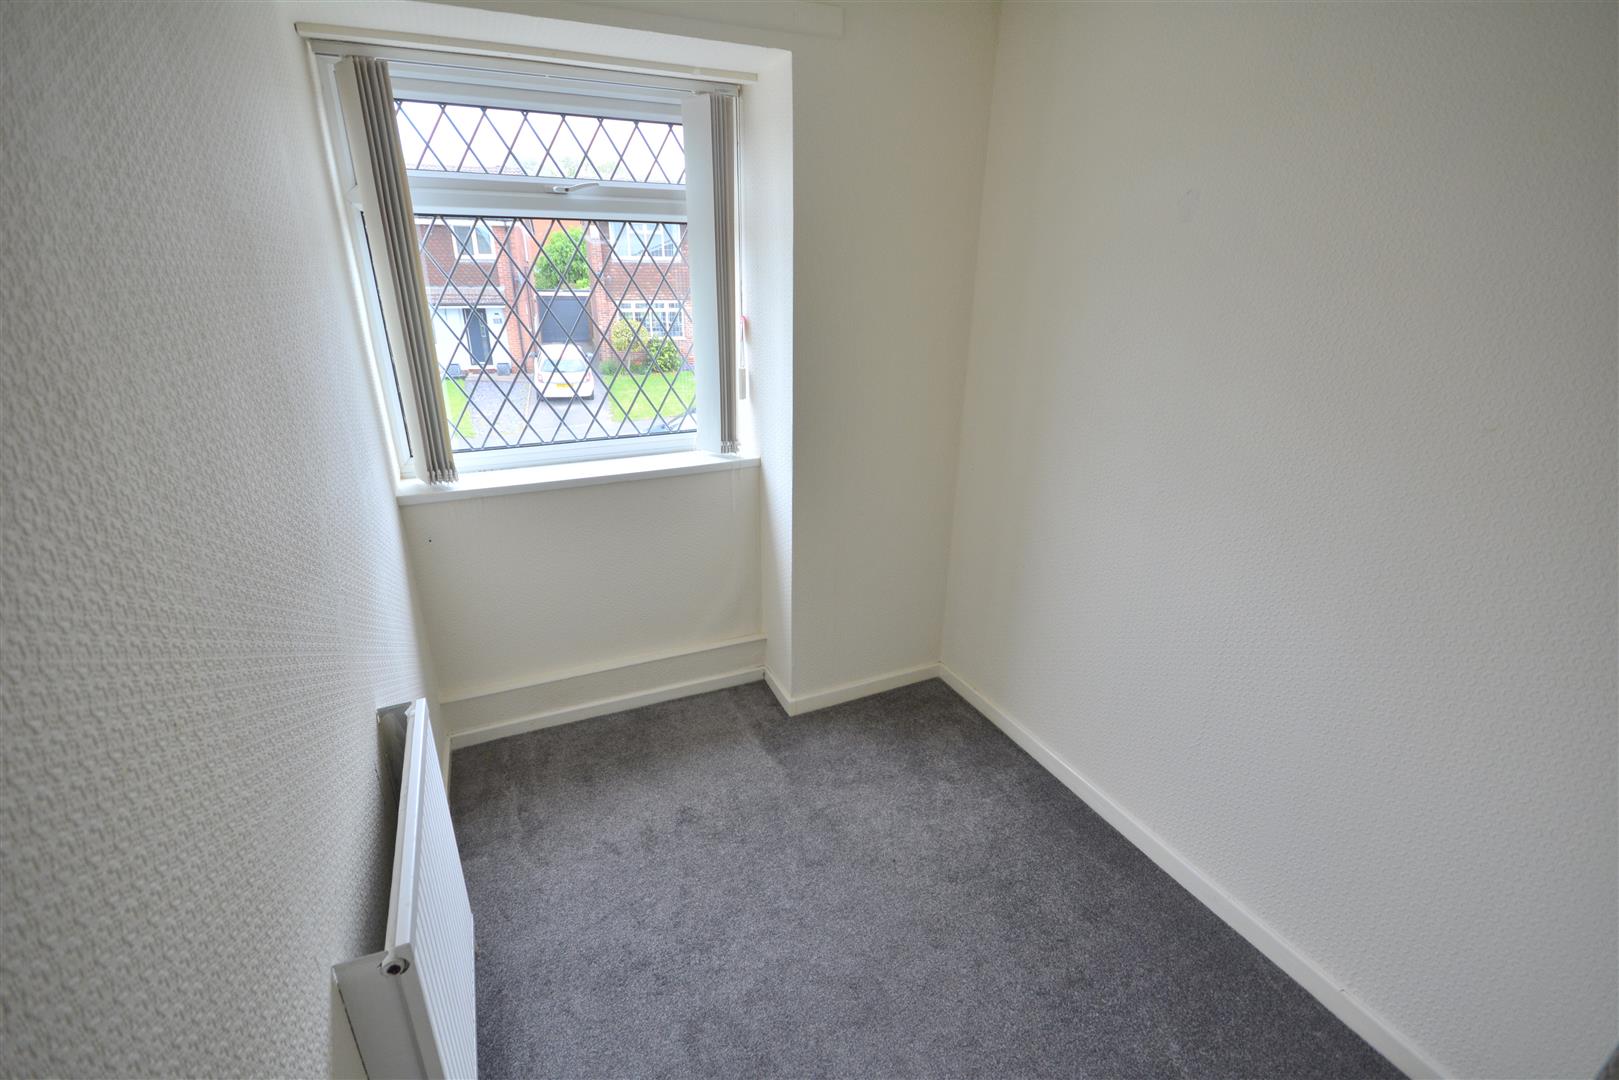
Bedroom Three
2.40 x 1.90 (7'10" x 6'2")
With central heating radiator, built-in wardrobe and upvc double glazed window to the front.
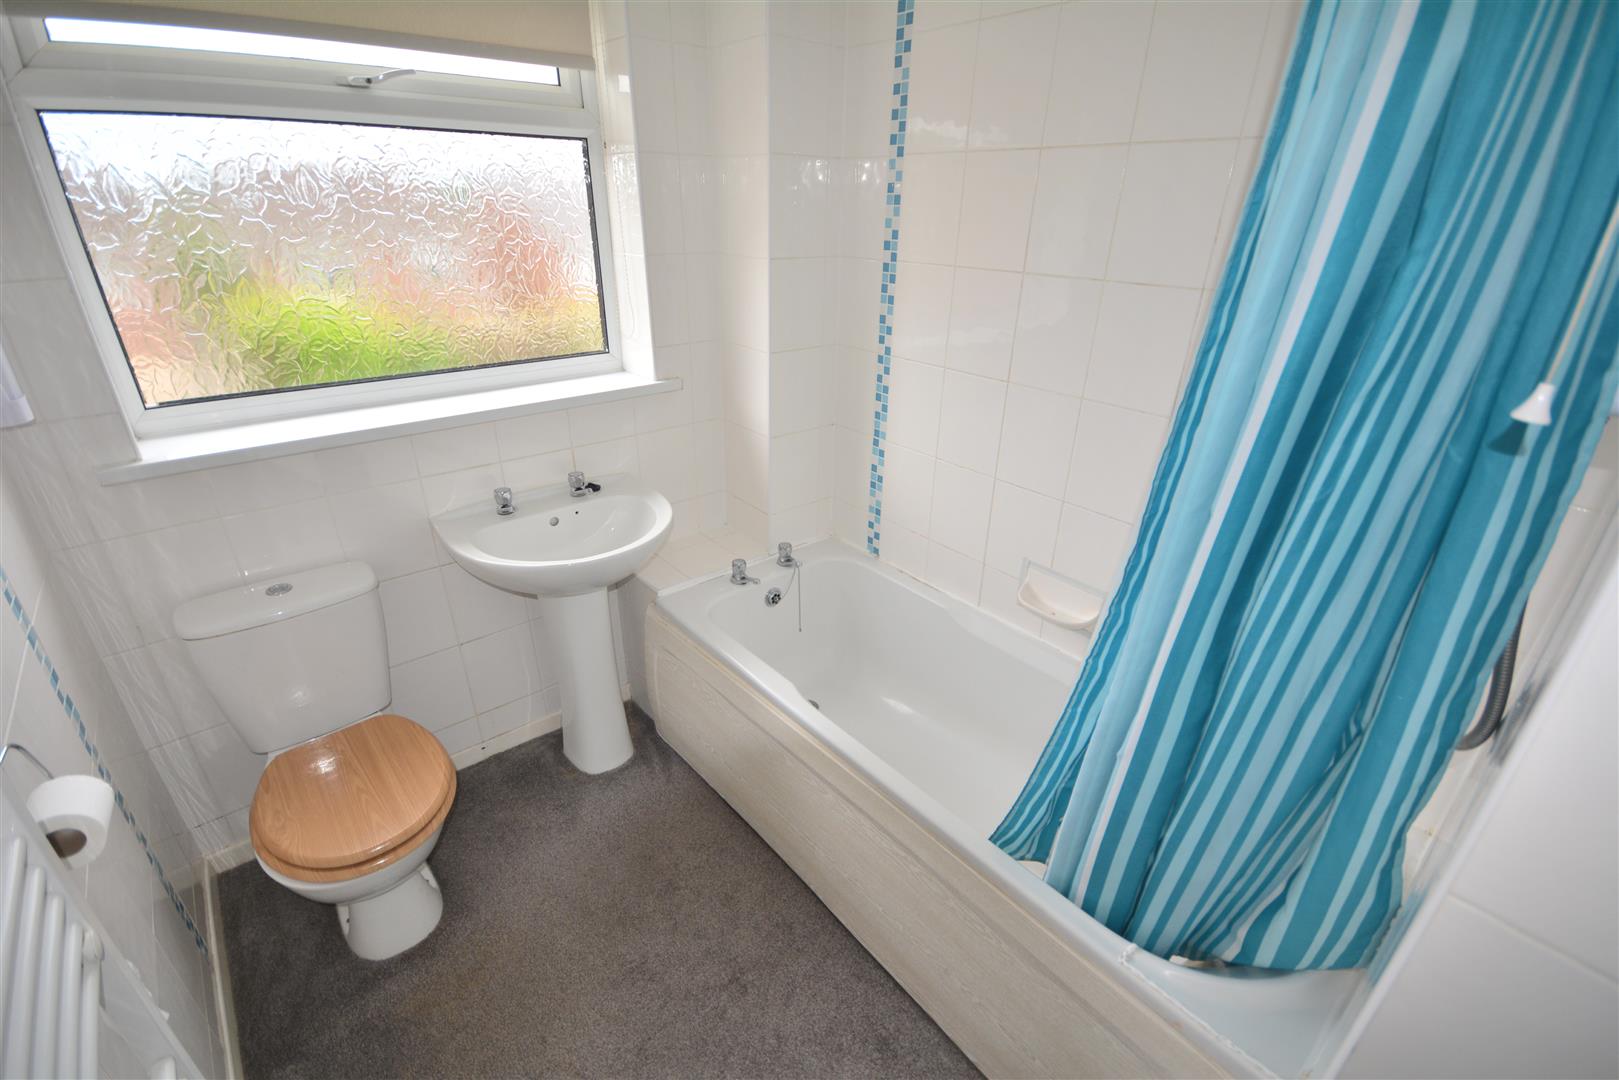
Bathroom
With full modern suite in white comprising panelled bath with electric shower over, pedestal wash hand basin, low level WC, centrally heated ladder style towel rail, floor to ceiling complementary ceramic wall tiling and obscure double glazed window to the rear, extractor fan.
Outside
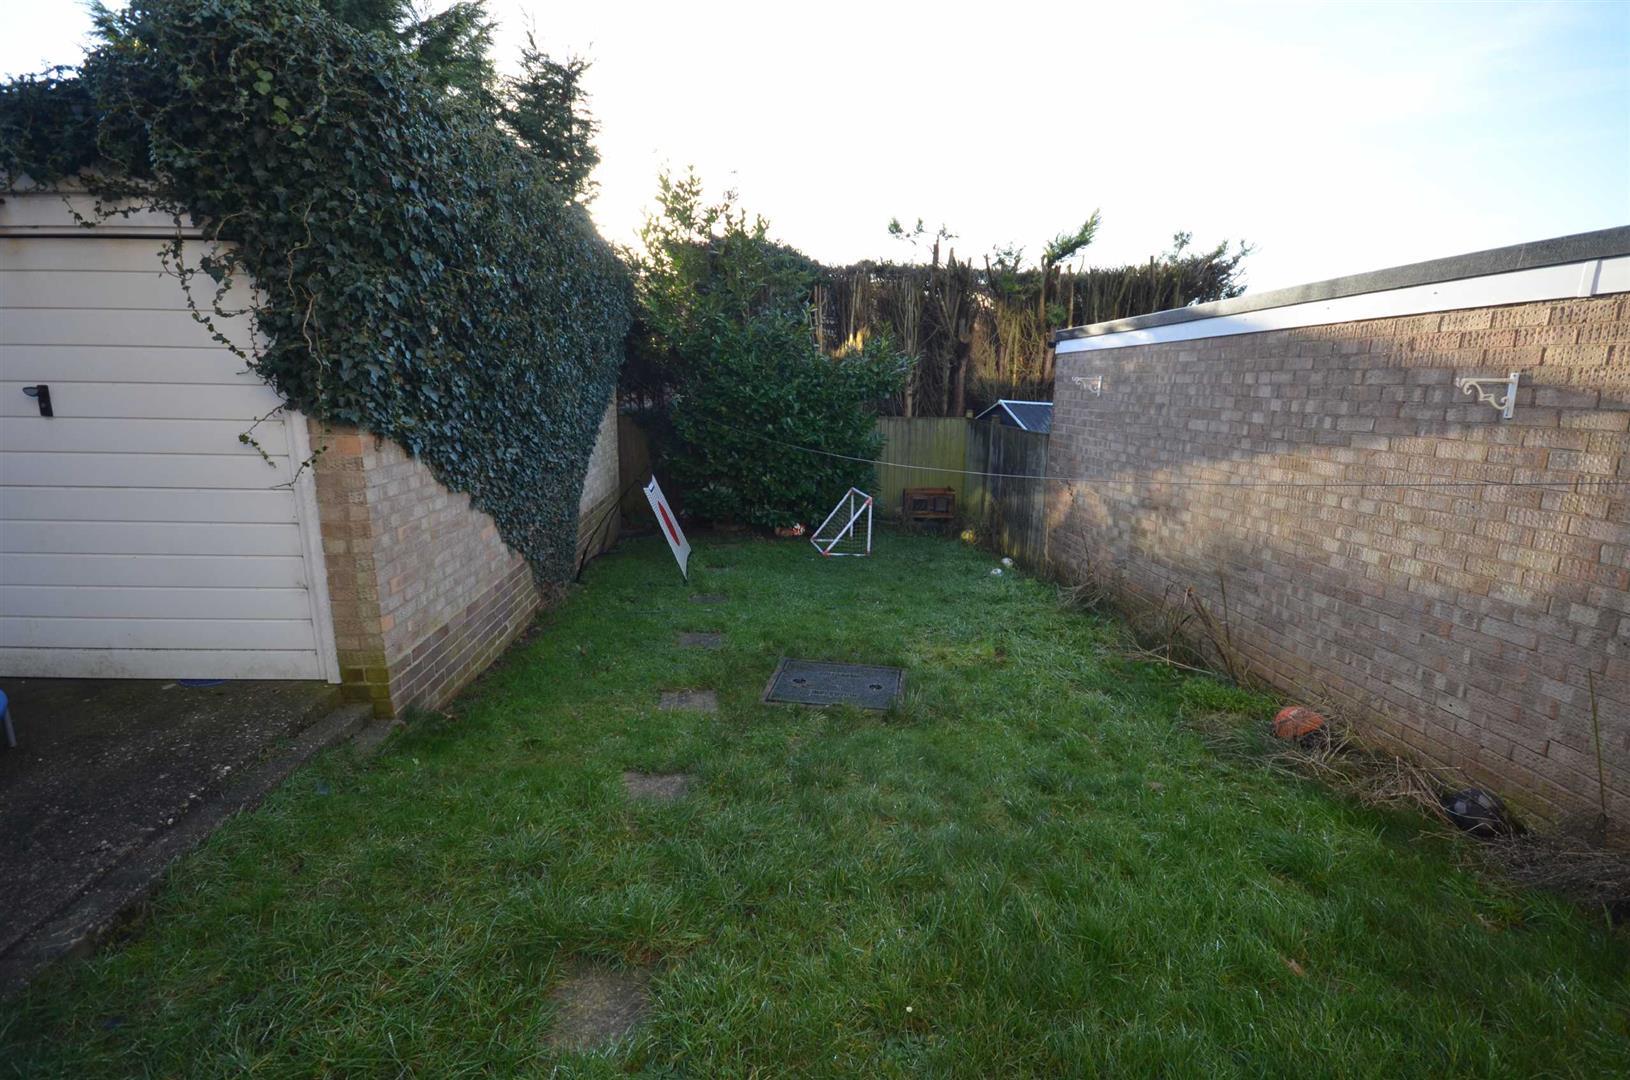
The property is set back from the road behind a low maintenance fore garden with block paved parking area, adjacent driveway leading to a single detached garage with metal up and over door. To the rear of the property is enclosed garden with block paved patio area.
Specific Requirements
The property is to be let unfurnished. Available Now.
Viewings
By prior appointment through Scargill Mann & Co.Derby Office on 01332 206620
Additional Information
Property construction: Brick & Tile
Parking: Driveway
Electricity supply: MAINS –
Gas Supply: MAINS
Water supply: MAINS - Severn Trent
Sewerage: MAINS
Heating: Gas Central
Broadband type: BT Openreach, please check Ofcom website.
Similar properties to rent


27 Windley Crescent, Darley Abbey, Derby, DE22 1BZ
Per Calendar Month:
£1,500
How much is your home worth?
Ready to make your first move? It all starts with your free valuation – get in touch with us today to request a valuation.
Looking for mortgage advice?
Scargill Mann & Co provides an individual and confidential service with regard to mortgages and general financial planning from each of our branches.