To Let
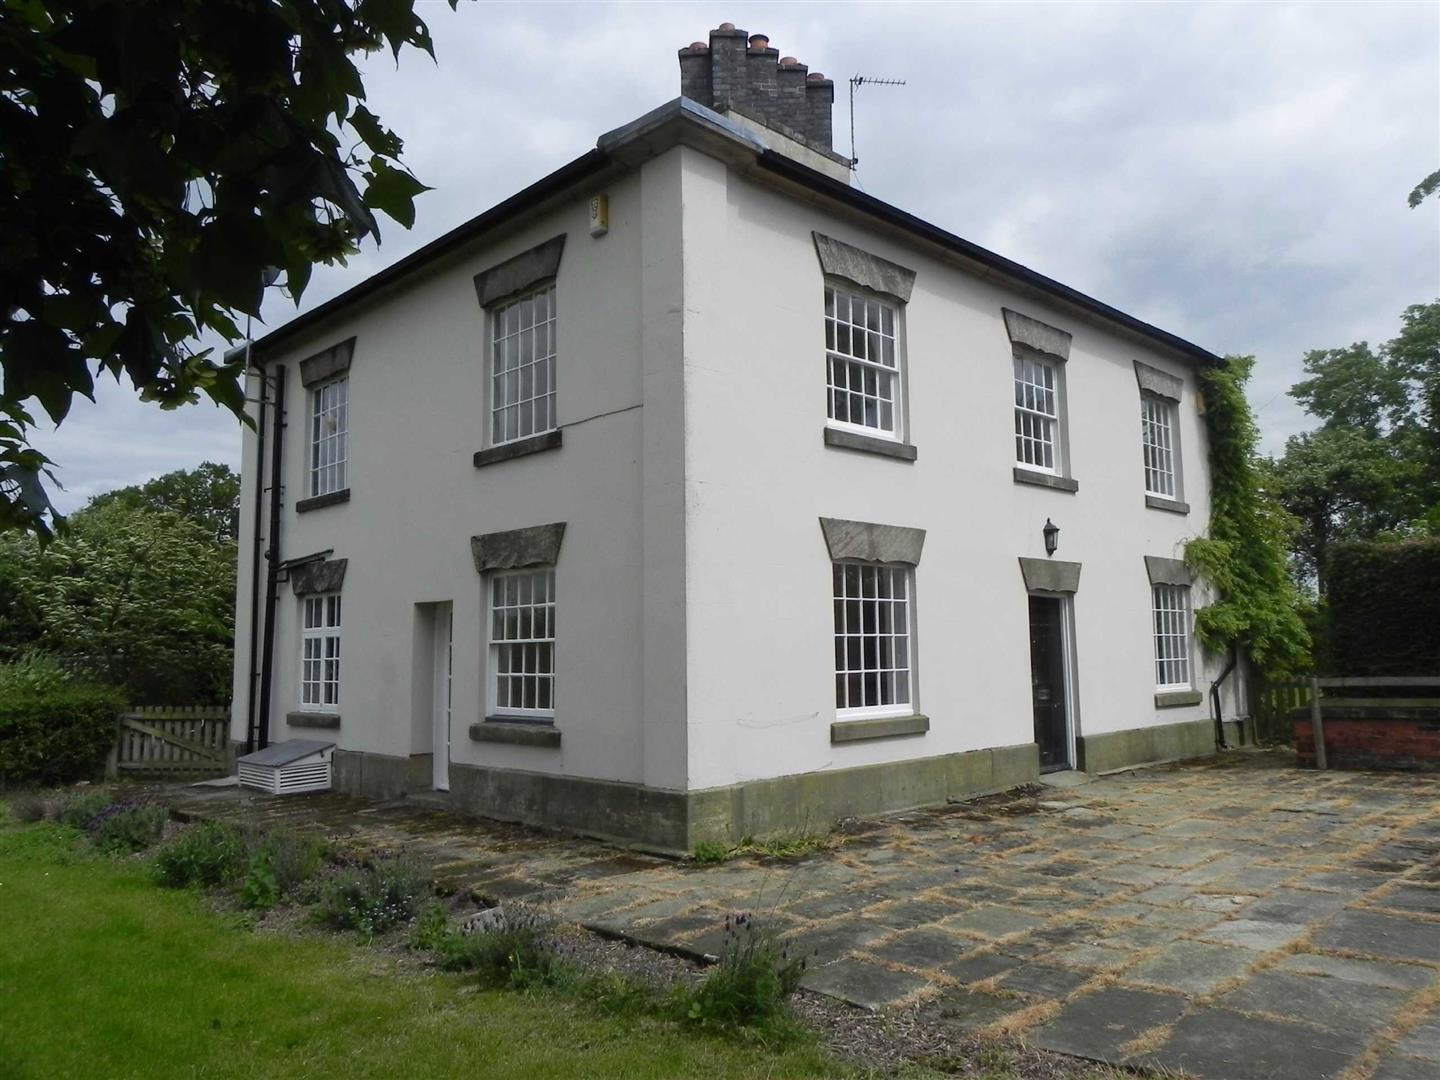
Cumberhill Lodge, Cumberhill Road, Quarndon, Derby, DE22 5LF
Per Calendar Month
£2,700
Property type
House - Semi-Detached
Key features


About the property
Quarndon is situated within easy reach of the city of Derby along with reputable public houses, restaurants, and local amenities close by. The property is situated within Ecclesbourne school catchment area. The city of Derby provides a wide choice of amenities to include the Westfield shopping centre, Pride Park with its vast office sector and central location ensuring easy access to other regional centres including the motorway.
General Information
Quarndon is situated within easy reach of the city of Derby along with reputable public houses, restaurants, and local amenities close by. The property is situated within Ecclesbourne school catchment area. The city of Derby provides a wide choice of amenities to include the Westfield shopping centre, Pride Park with its vast office sector and central location ensuring easy access to other regional centres including the motorway.
Accommodation
On The Ground Floor
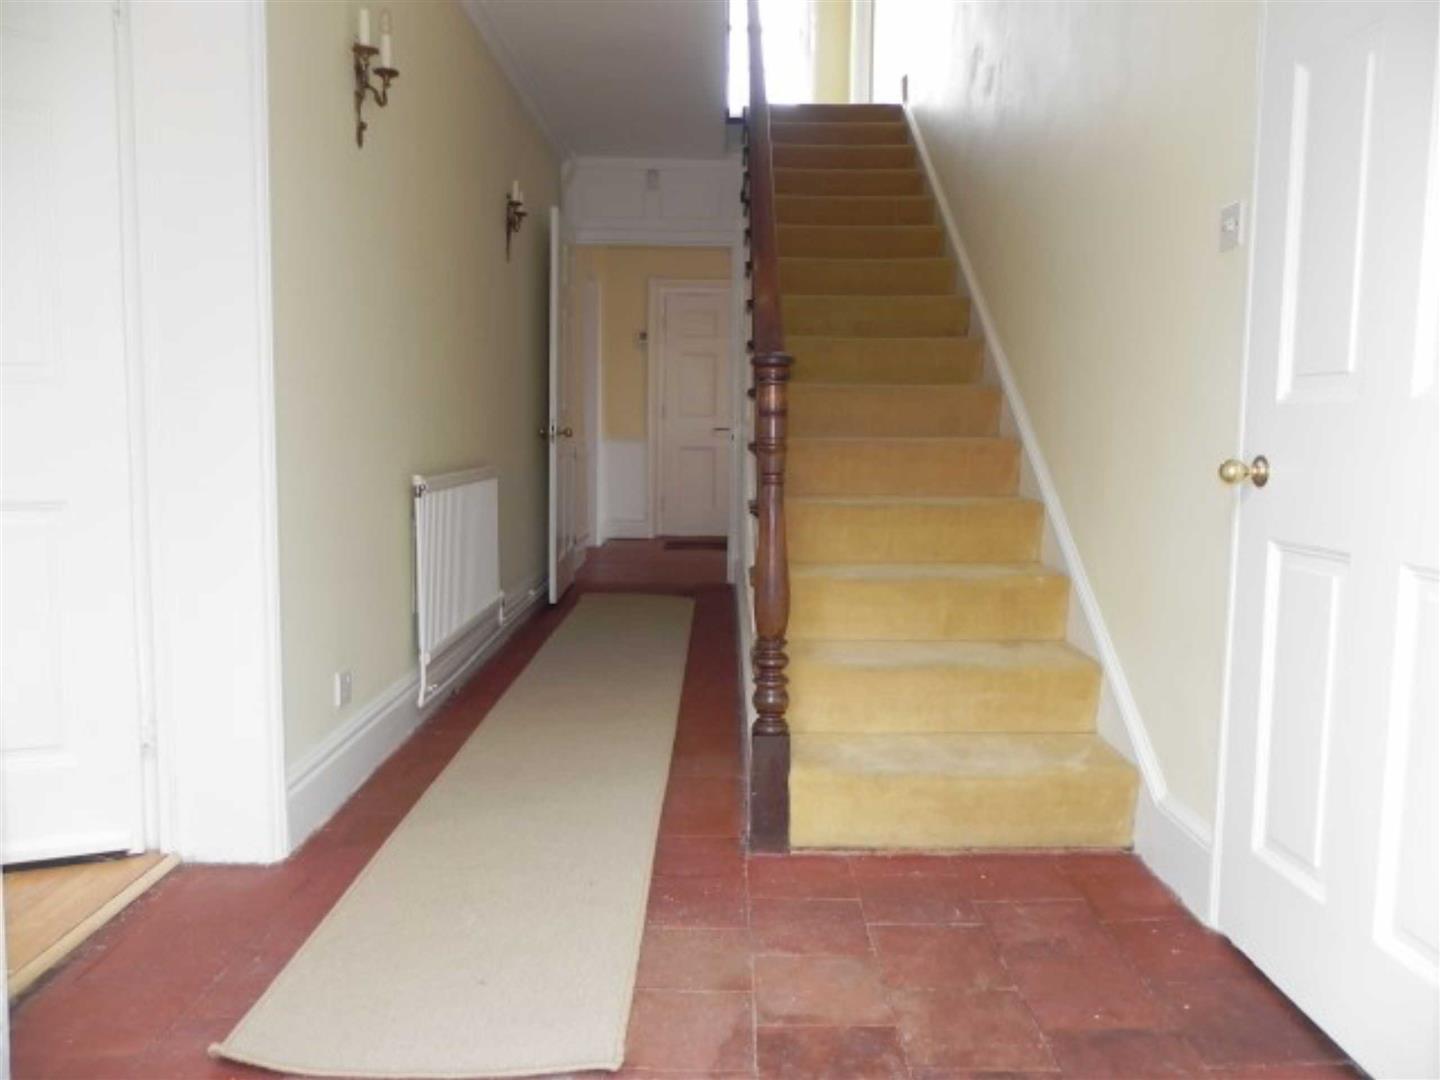
Entrance Hall
with quarry tiled flooring, central heating radiator and stairs leading to the first floor. Doorway leads to useful cellar.
Downstairs Shower Room/wc
with ceramic floor tiling, shower cubicle with mains mixer shower and low flush WC. Single glazed window to the rear and wall mounted wash hand basin. Electrically heated ladder style towel rail.
Rear Porch
with quarry tiled flooring, sealed unit double glazed windows to both side and rear elevations. Double glazed and panelled door provides access to the garden.
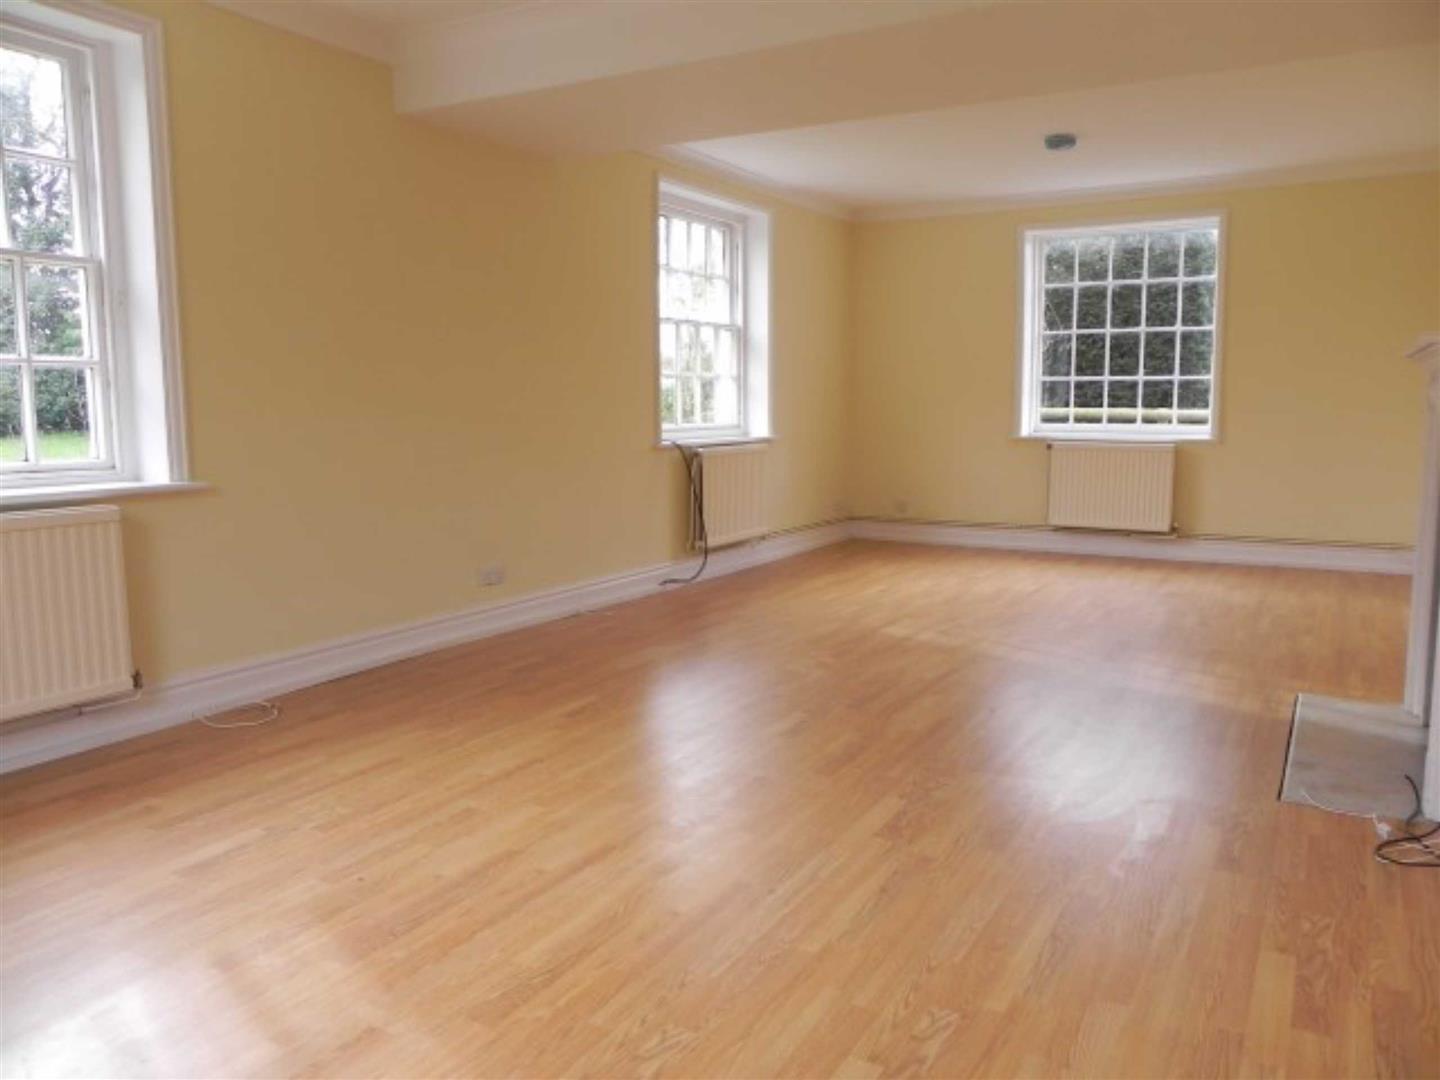
Sitting Room
8.15m x 4.17m (26'8" x 13'8")
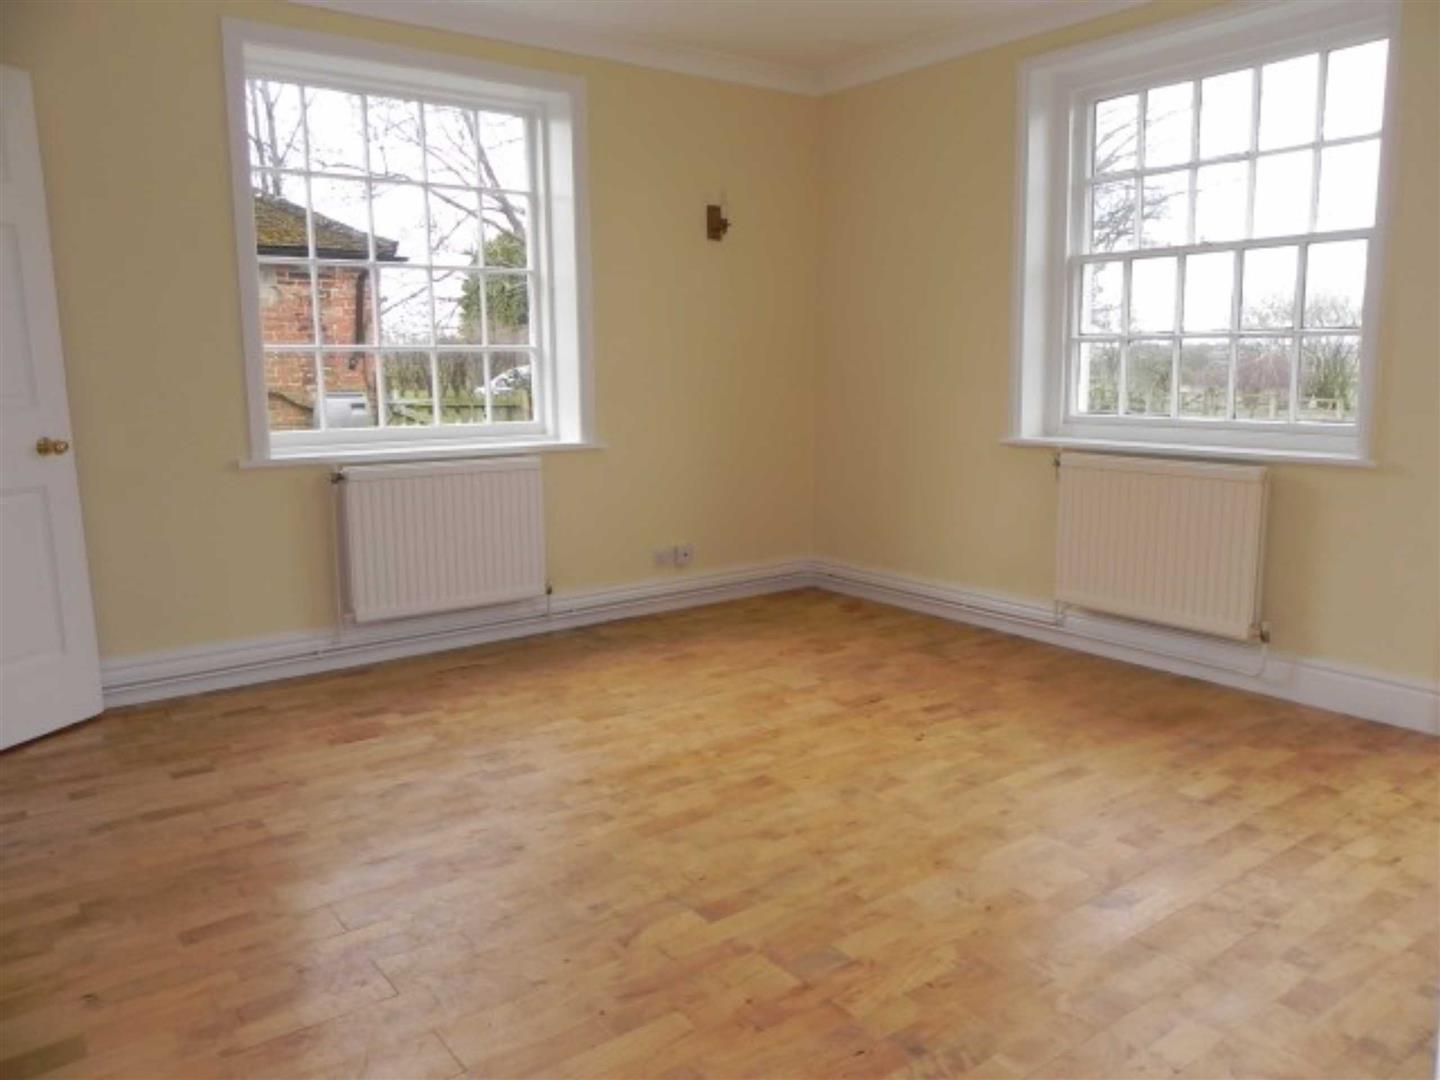
with wood grain effect laminate flooring, four double central heating radiators, four original single glazed windows to both side, front and rear elevations. Decorative fireplace.
Dining Room
3.93m x 3.93m (12'10" x 12'10")
with two double central heating radiators and two original single glazed windows to both front and side elevations. Glazed and panelled door provides access to the garden. TV aerial point.
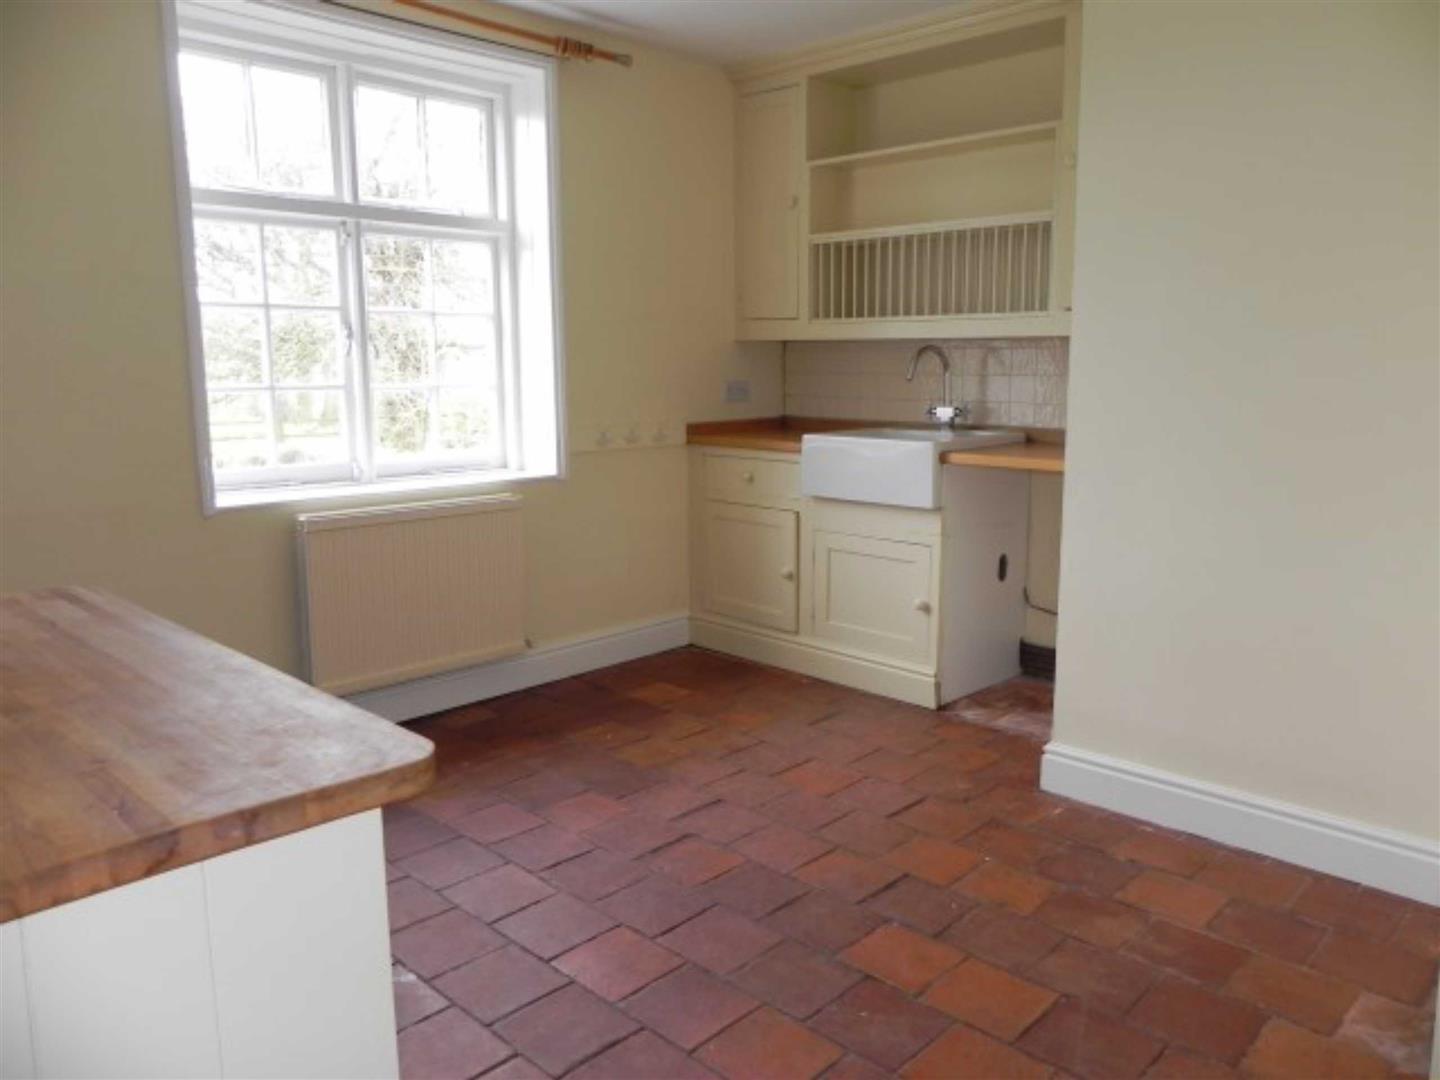
Breakfast Kitchen
3.95m x 2.95m (12'11" x 9'8")
with quarry tiled flooring, range of base, wall and drawer units with matching cupboard fronts. Contemporary ceramic sink unit with mixer tap. Double central heating radiator and single glazed windows with pleasant aspect to the front elevation.
To The First Floor
With semi galleried landing, double radiator and sash window to the front. Doorway leads to
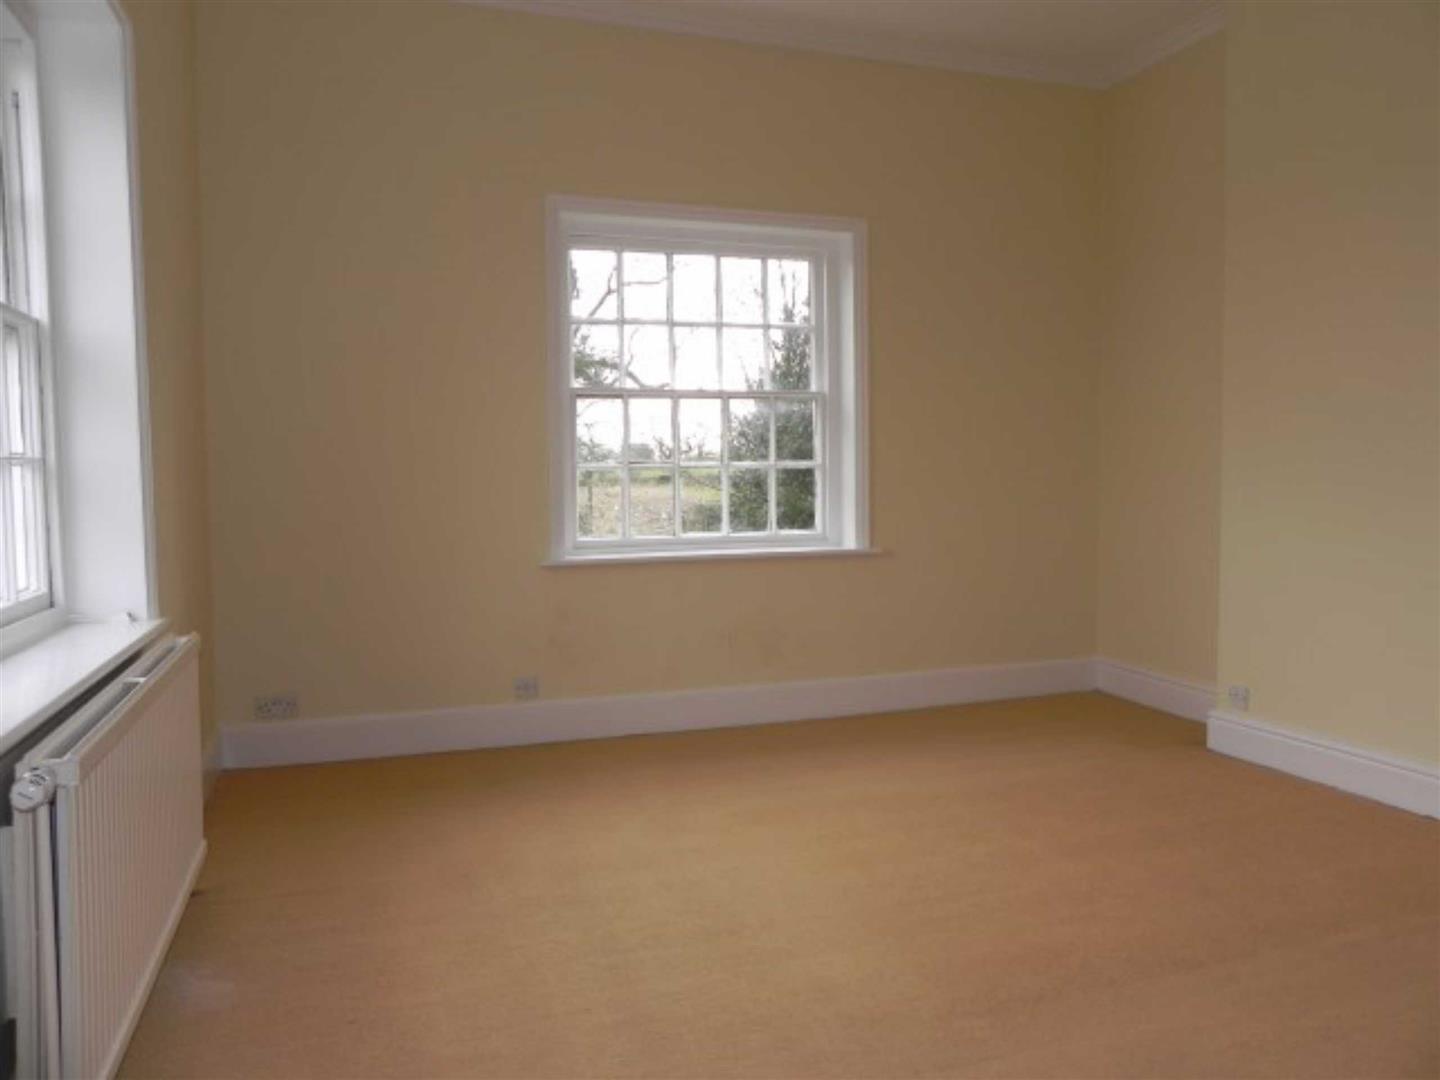
Prinicpal Bedroom
3.99m x 3.93m (13'1" x 12'10")
with double radiator and single glazed windows to both front and side elevations.
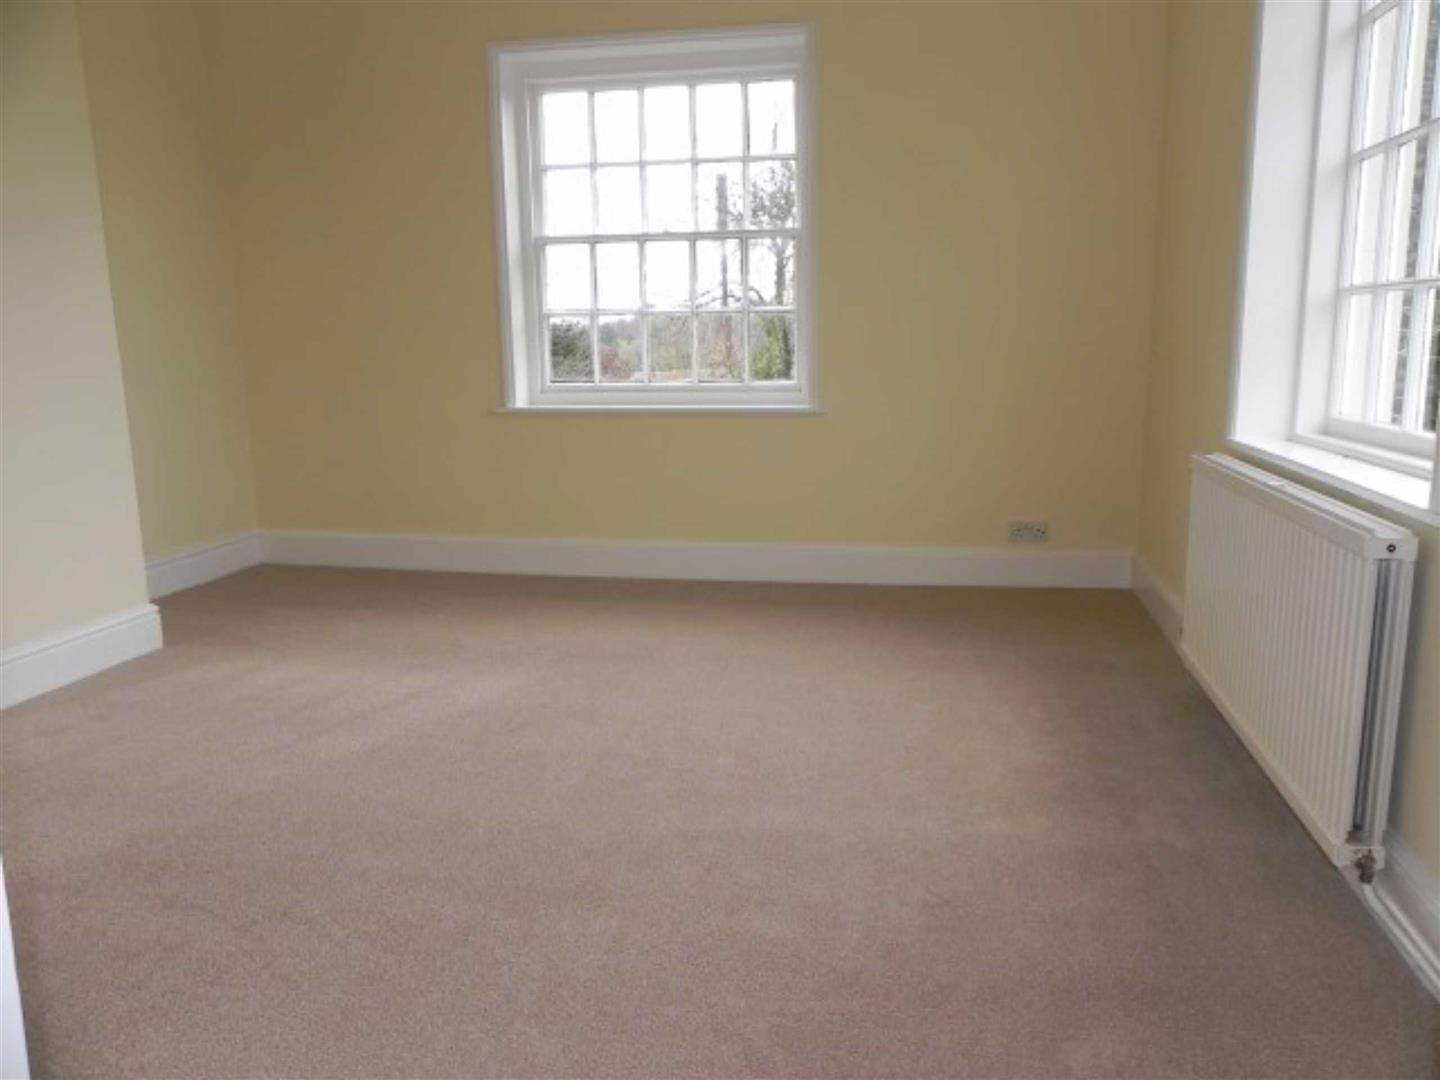
Bedroom Two
3.98m x 3.94m (13'0" x 12'11")
with pedestal wash hand basin, double radiator and single glazed windows with pleasant aspects to both front and side elevations.
Bedroom Three
3.94m x 4.06m (12'11" x 13'3")
with double radiator and single glazed windows to both rear and side elevations.
Bathroom
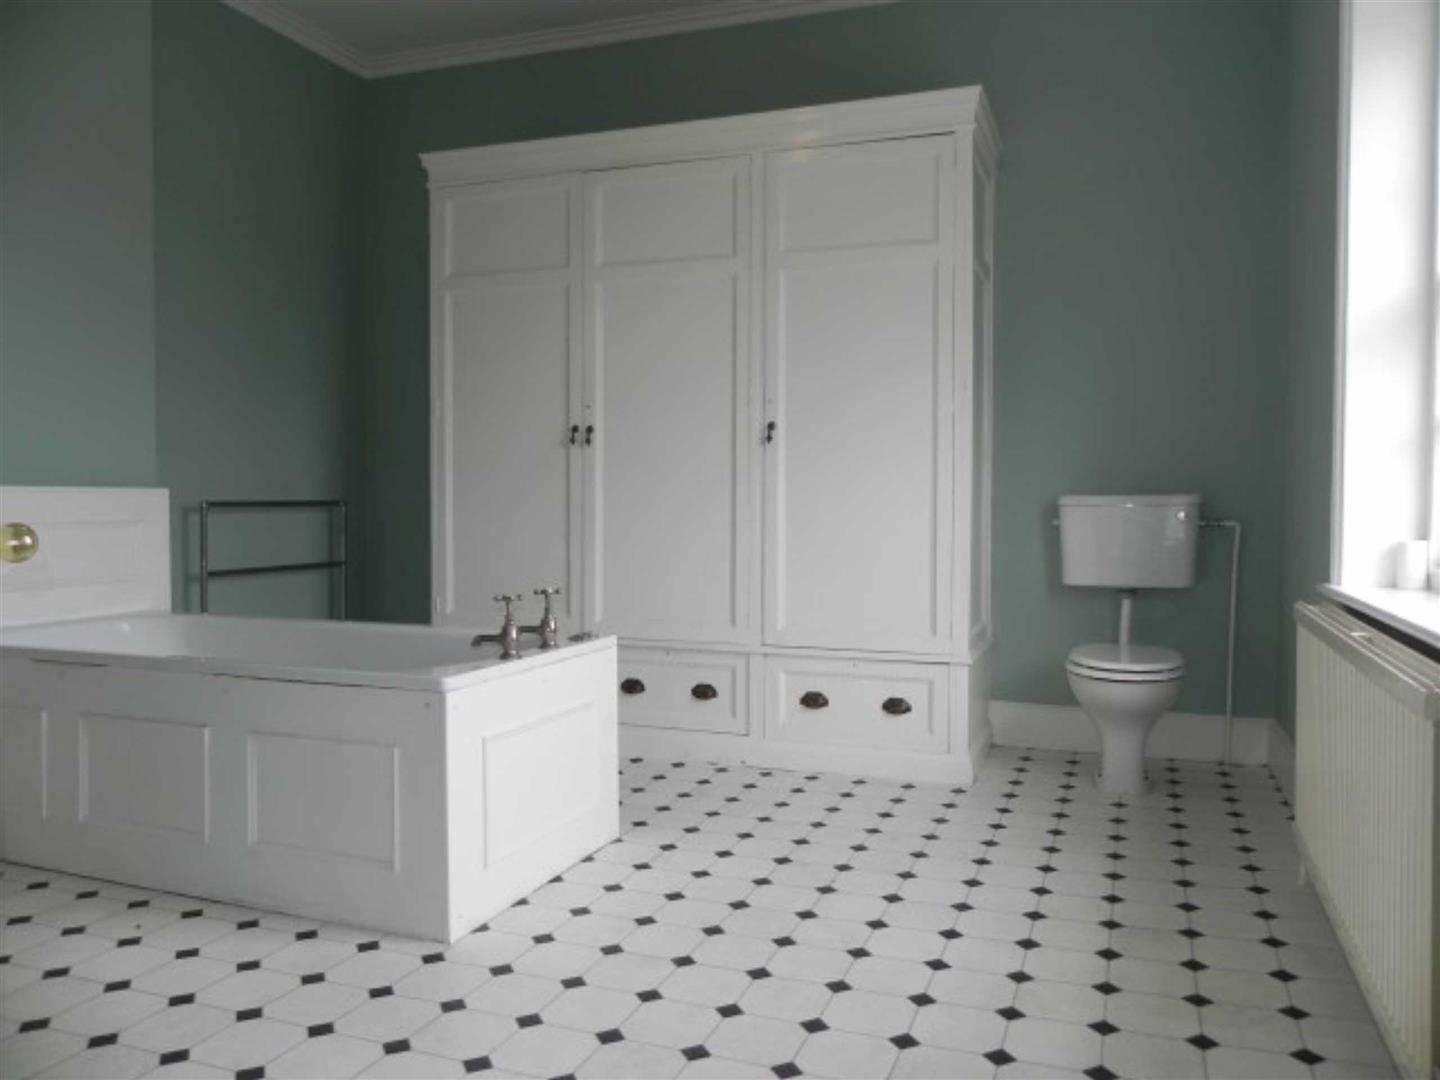
with full suite in white comprising panelled bath, pedestal wash hand basin and low flush WC. Useful built in storage cupboard and airing cupboard housing the hot water cylinder. Centrally heated towel rail and double central heating radiator. Single glazed window with pleasant aspect to the front.
Outside
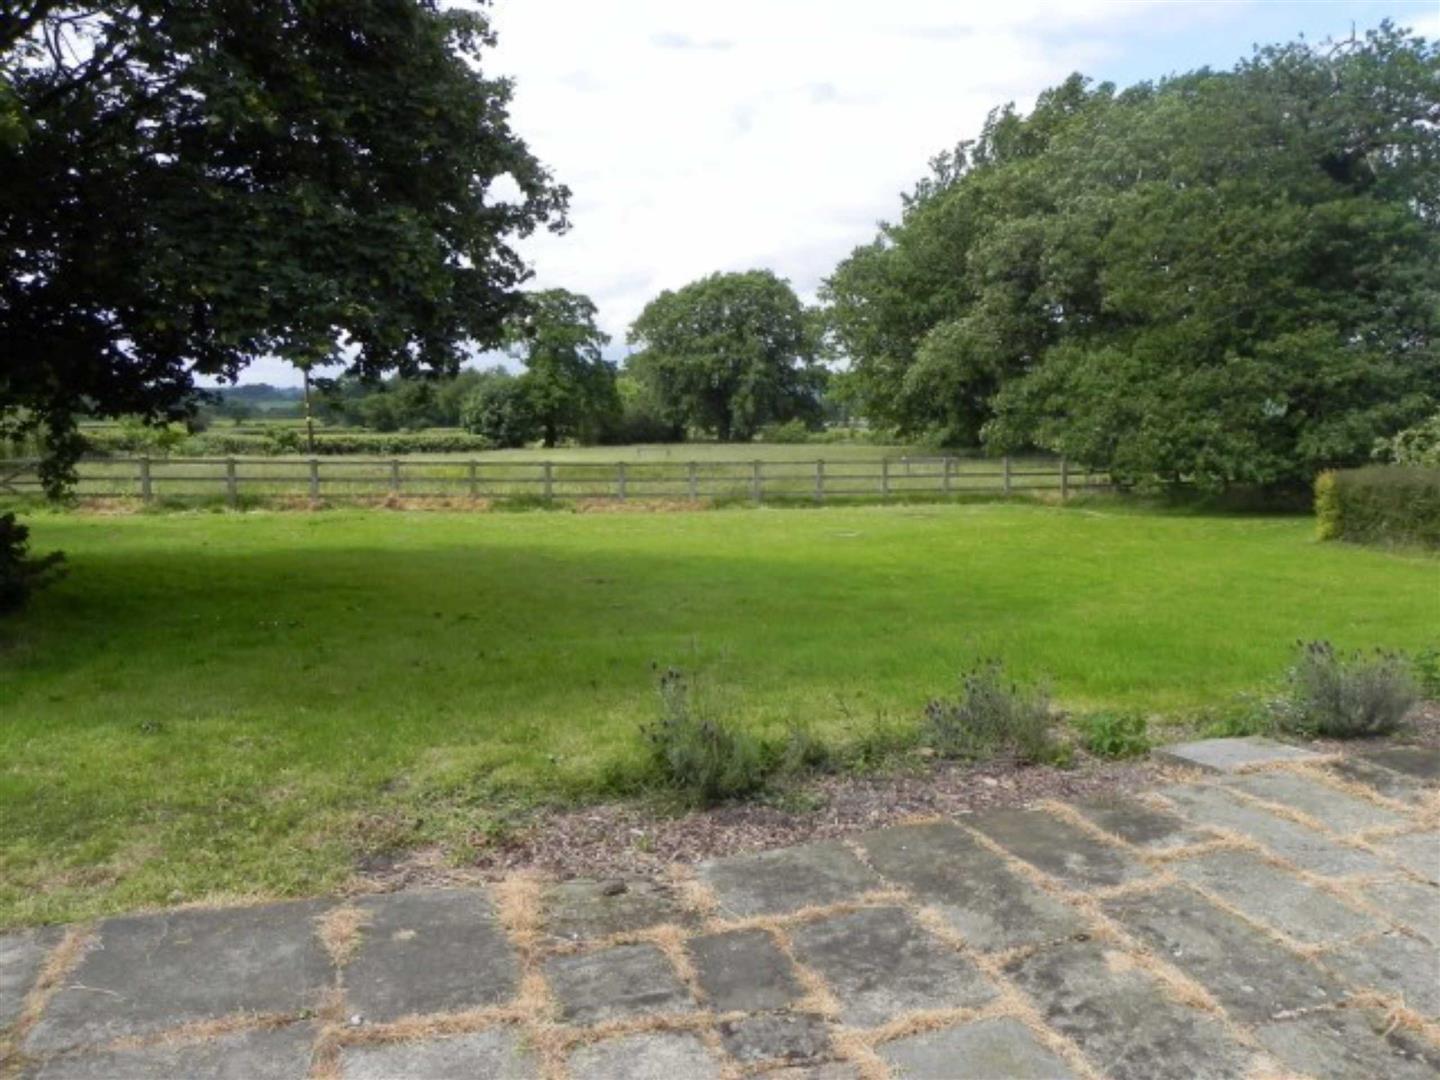
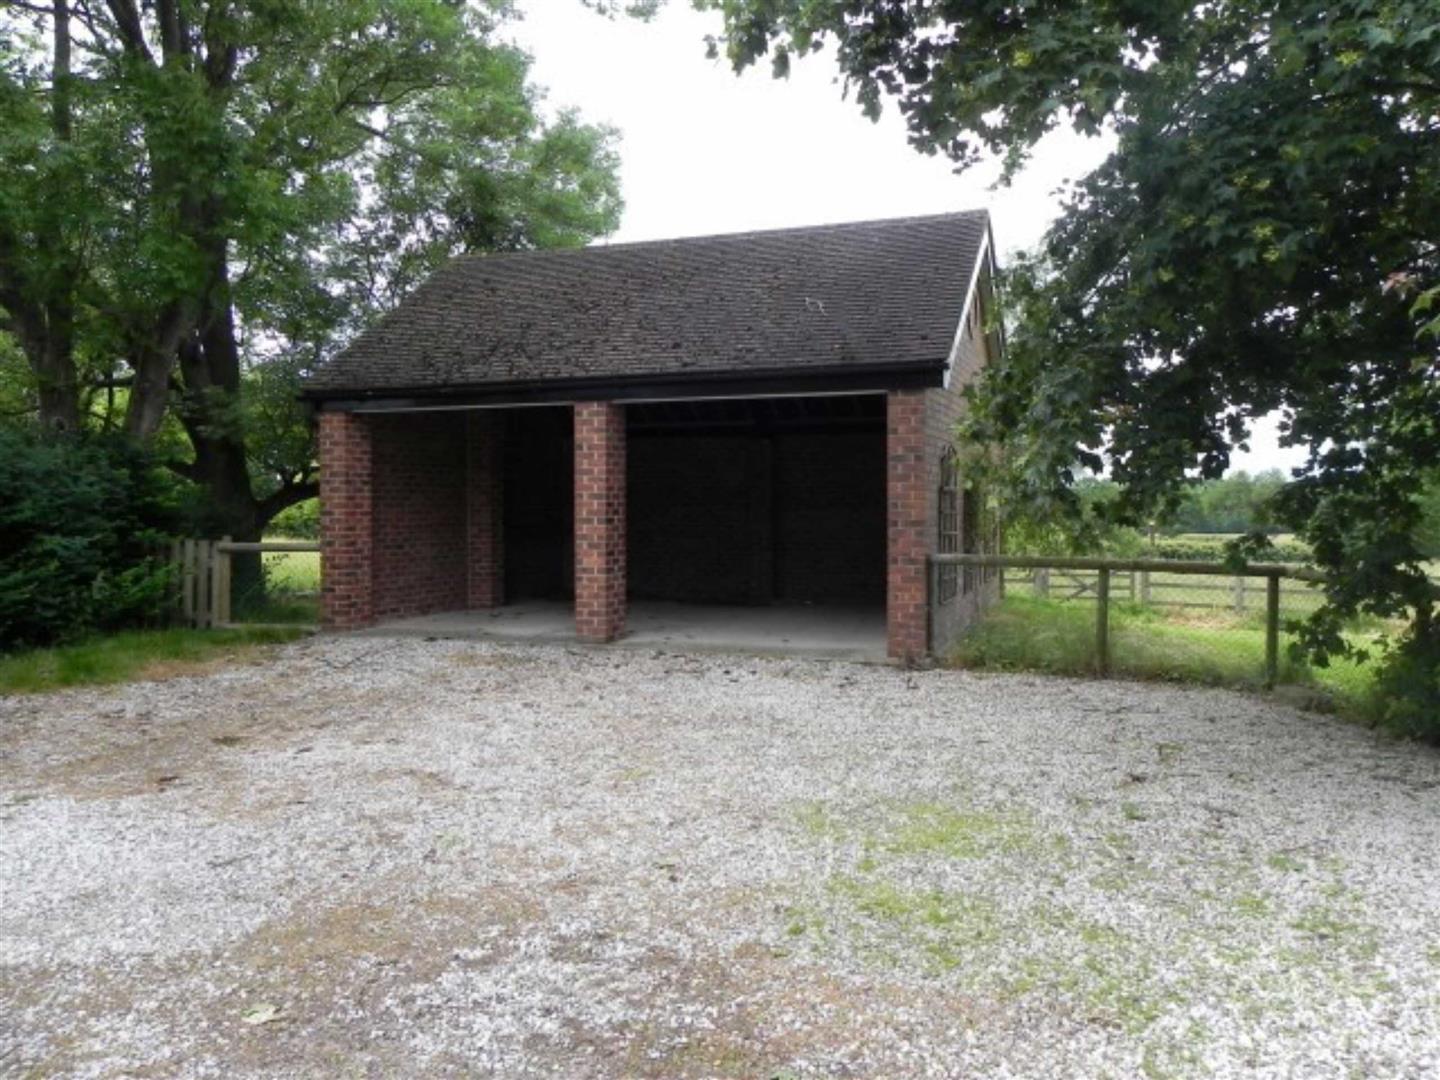
The property is approached via a gated and gravelled driveway providing access to brick built car port with further useful brick built stores. Delightful grounds with fine far reaching views.
Specific Requirements
The property is to be let unfurnished. Strictly employed only, no smokers, no pets. Available from end of September 2026.
Property Reservation Fee
One week holding deposit to be taken at the point of application, this will then be put towards your deposit on the day you move in. NO APPLICATION FEES!
Deposit
5 Weeks Rent.
Additional Information
Rent: £2,700 pcm
Holding Deposit: £623 (1 Week taken on application)
Security Deposit: £3,115 (5 Weeks)
Council Tax Band: F – Amber Valley
Property construction: Brick & Tile
Parking: Driveway
Electricity supply: MAINS –
Water supply: MAINS - Severn Trent
Sewerage: MAINS
Broadband type: BT Openreach. Please check Ofcom website.
Viewing
Strictly by arrangement through Scargill Mann & Co - Derby Office 01332 206620.

Similar properties to rent


How much is your home worth?
Ready to make your first move? It all starts with your free valuation – get in touch with us today to request a valuation.
Looking for mortgage advice?
Scargill Mann & Co provides an individual and confidential service with regard to mortgages and general financial planning from each of our branches.