Rental Agreed
Brackendale House, Brackendale Lane, Bradbourne, Derby, DE6 1PB
Per Calendar Month
£1,500
Key features
- Oil central heating
- Sealed unit double glazing
- Entrance hall
- Guestcloakroom
- Sitting room
- Kitchen diner and utility room
- Three double bedrooms
- Family bathroom
- Single integral garage
- Delightful rear garden


About the property
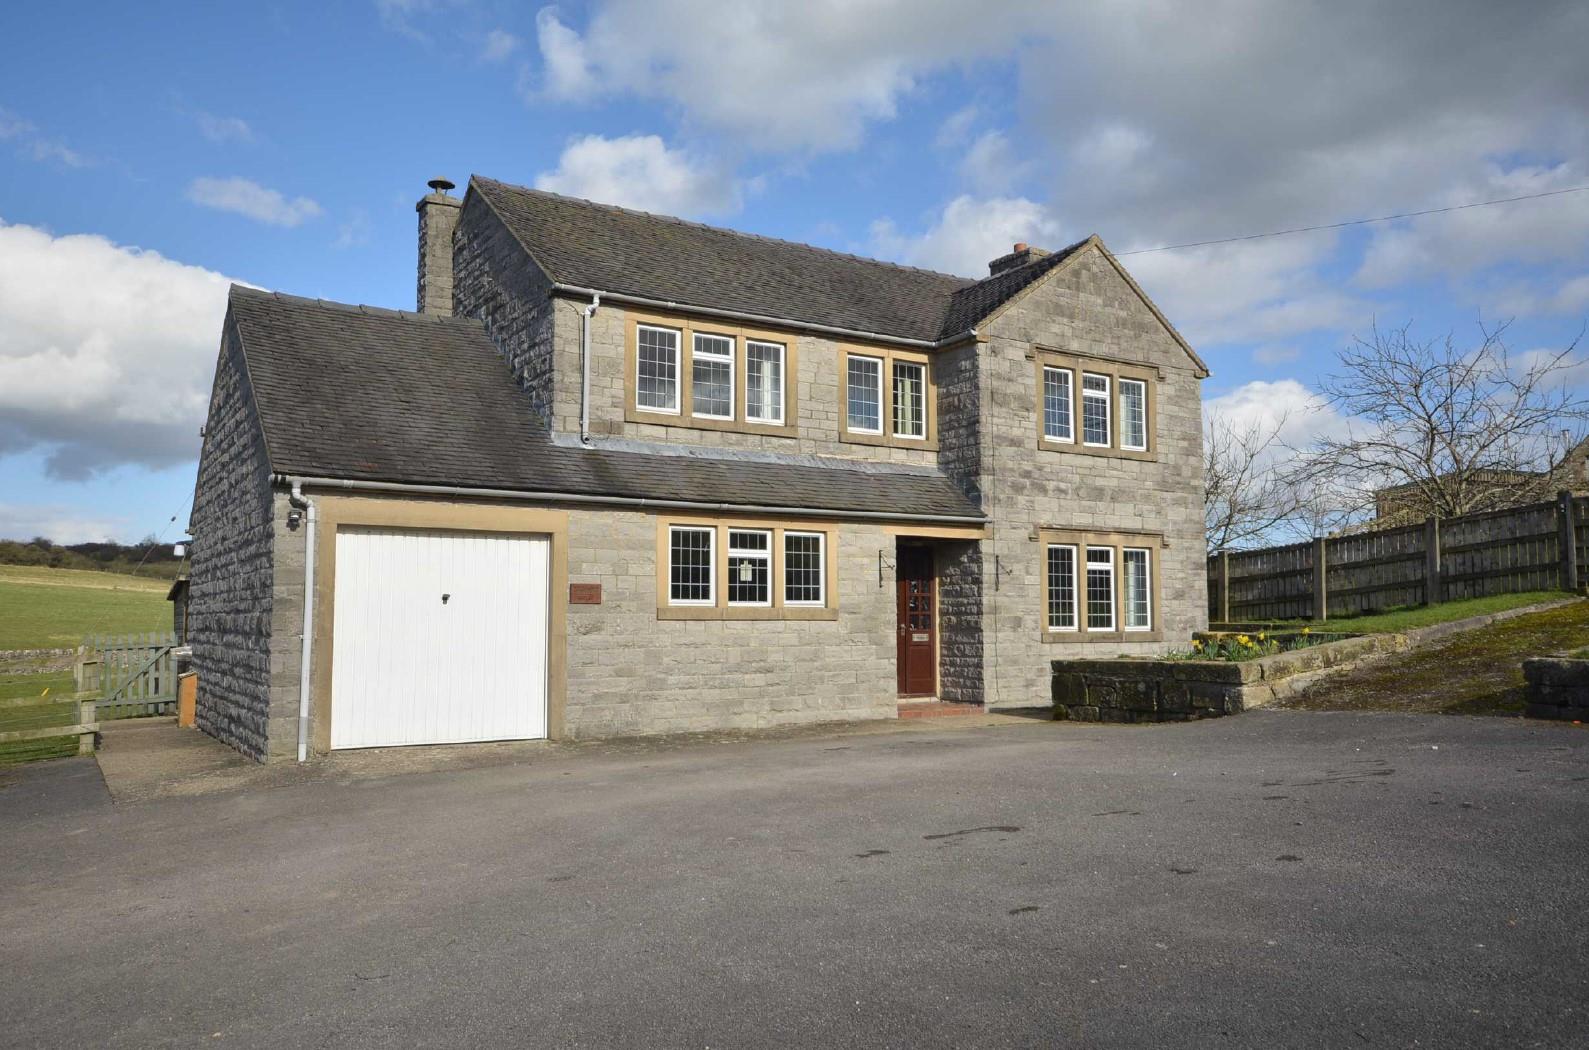
Three double bedroomed detached located within sought after Village, panoramic views, oil central heating, sealed unit double glazing, entrance hall, guest cloakroom, sitting room, kitchen diner and utility room. Two double bedrooms with built in wardrobes, family bathroom with full suite, further double bedroom, oversized single integral garage, parking for number of vehicles. Delightful rear garden. Well worthy of internal inspection. Starlink internet available. EPC Rating D. No smokers. Available from 30th September 2026.
General Information
Positioned on the outskirts of the sought after village of Bradbourne, this detached residence offers up to date living accommodation with the added benefit of double glazing and oil fired central heating. The accommodation briefly comprises; entrance hall, guest cloakroom, sitting room with open fire, spacious dining kitchen, utility room, three double bedrooms to the first floor, two having built in wardrobes, family bathroom with full suite and shower cubicle, oversized single integral garage with power and lighting, ample off street car standing, delightful garden to the rear. Viewing is highly recommended.
Location
The village of Bradbourne is located on the edge of the Peak District National Park and some 2 miles from Carsington Water with its noted leisure facilities including sailing and fishing. In addition the nearby village of Brassington has the benefit of a shop and post office, recreation ground, two village inns and a primary school and is some 6 miles north of the famous market town of Ashbourne. A wide range of amenities can be found in the town of Wirksworth some 5 miles away and other principal centres include the City of Derby some 14 miles to the south, Sheffield 20 miles to the north, Stoke on Trent approximately 24 miles and Nottingham is also approximately 14 miles distant. The A50 dual carriageway located some 8 miles south of Ashbourne Town Centre providing easy access to principal motorways of the M6 and M1.
Accommodation
On The Ground Floor
Entrance Hall
With solid wood flooring, double central heating radiator, glazed and panelled entrance door and useful under-stairs storage cupboard, doorway leads to
Guest Cloakroom
Continuation of the solid oak flooring, low flush WC, pedestal wash hand basin, central heating radiator and obscure sealed unit double glazed window to the rear elevation.
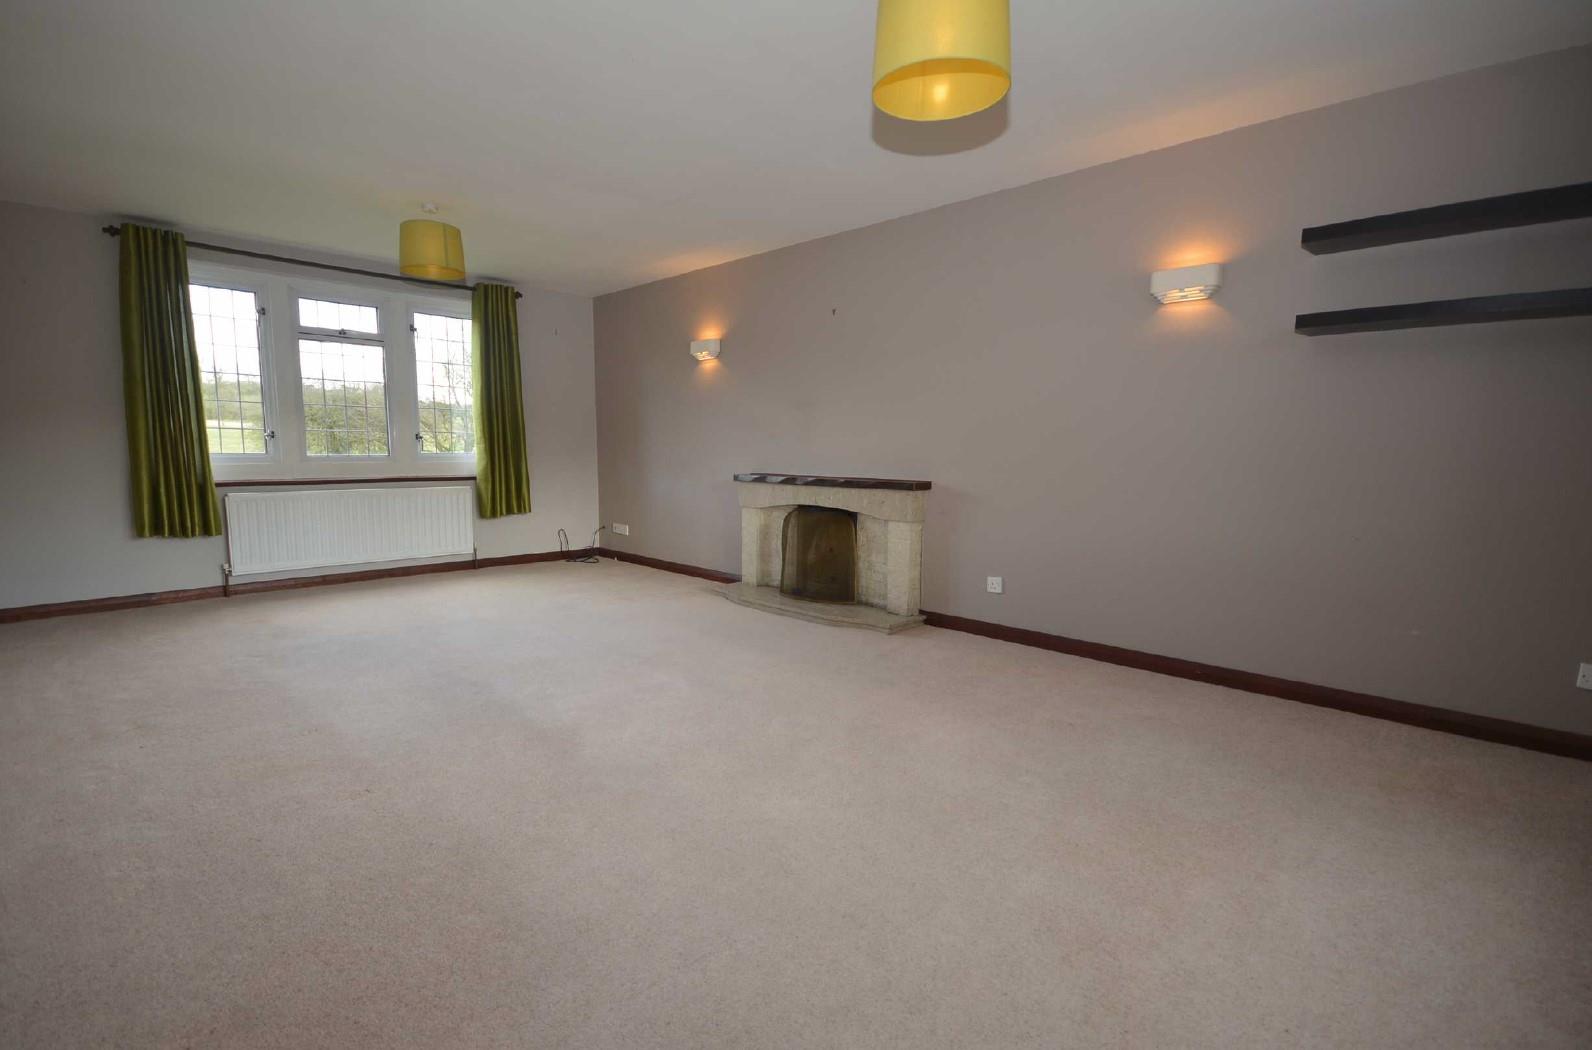
Sitting Room
6.78m x 3.90m
Feature fireplace with stone surround and granite hearth. Two double central heating radiators and windows with pleasant aspects to both front and rear elevations.
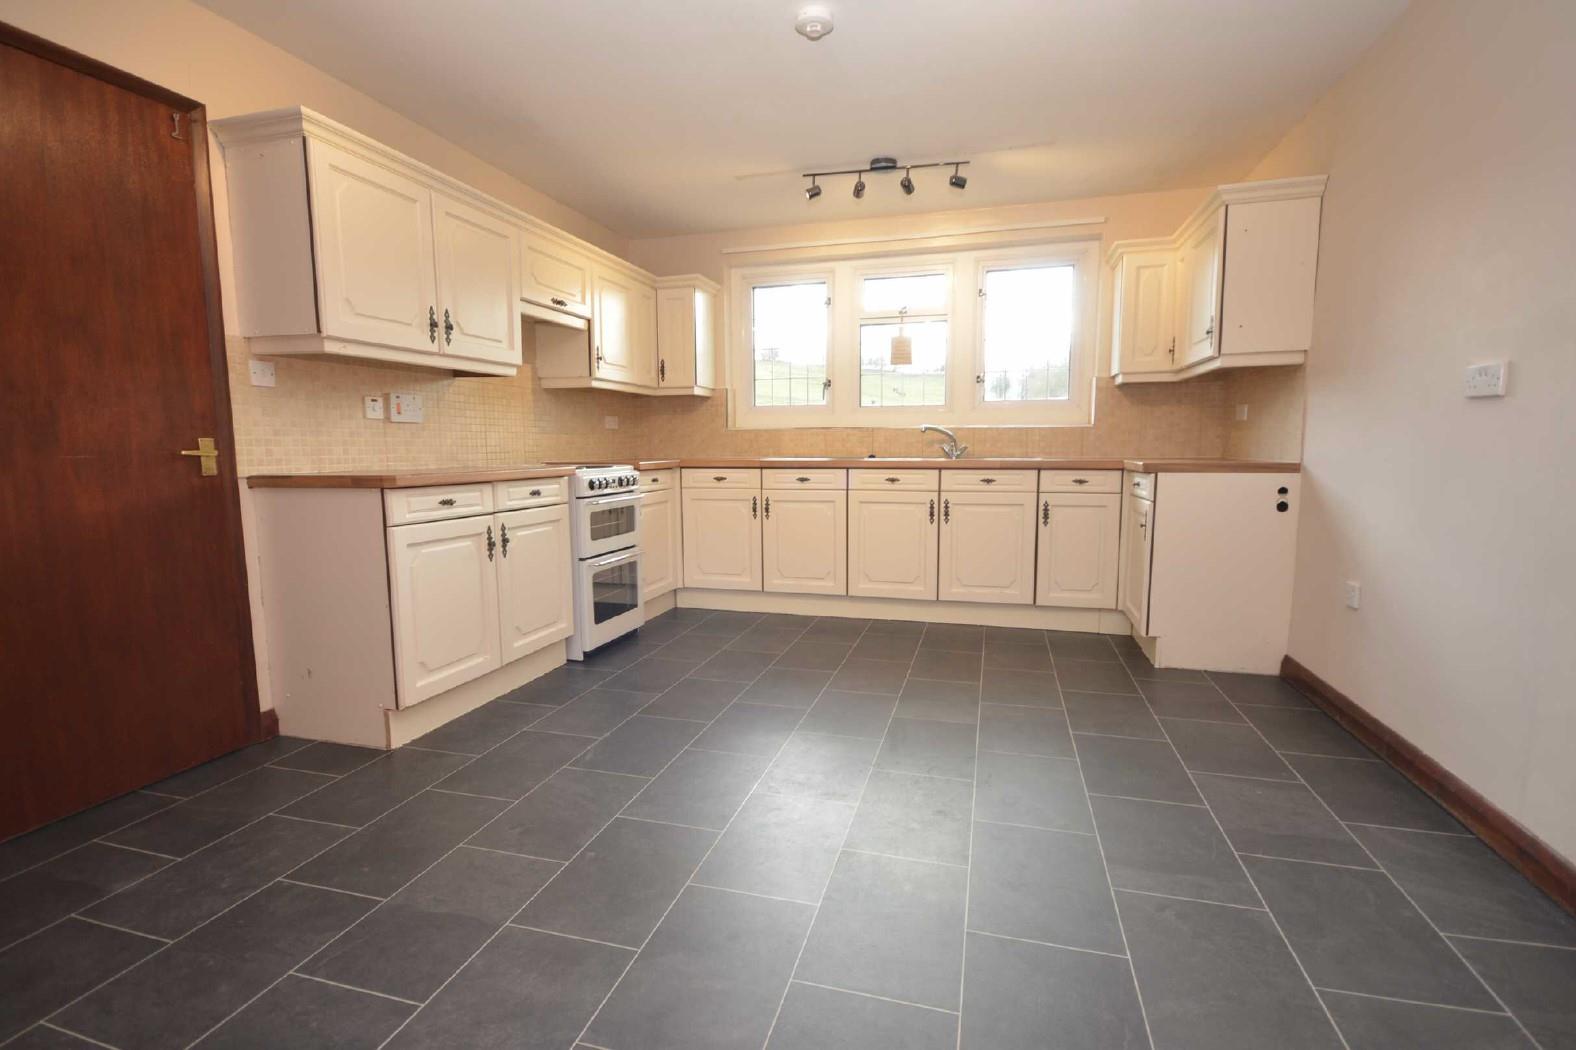
Dining Kitchen
4.61m x 3.57m
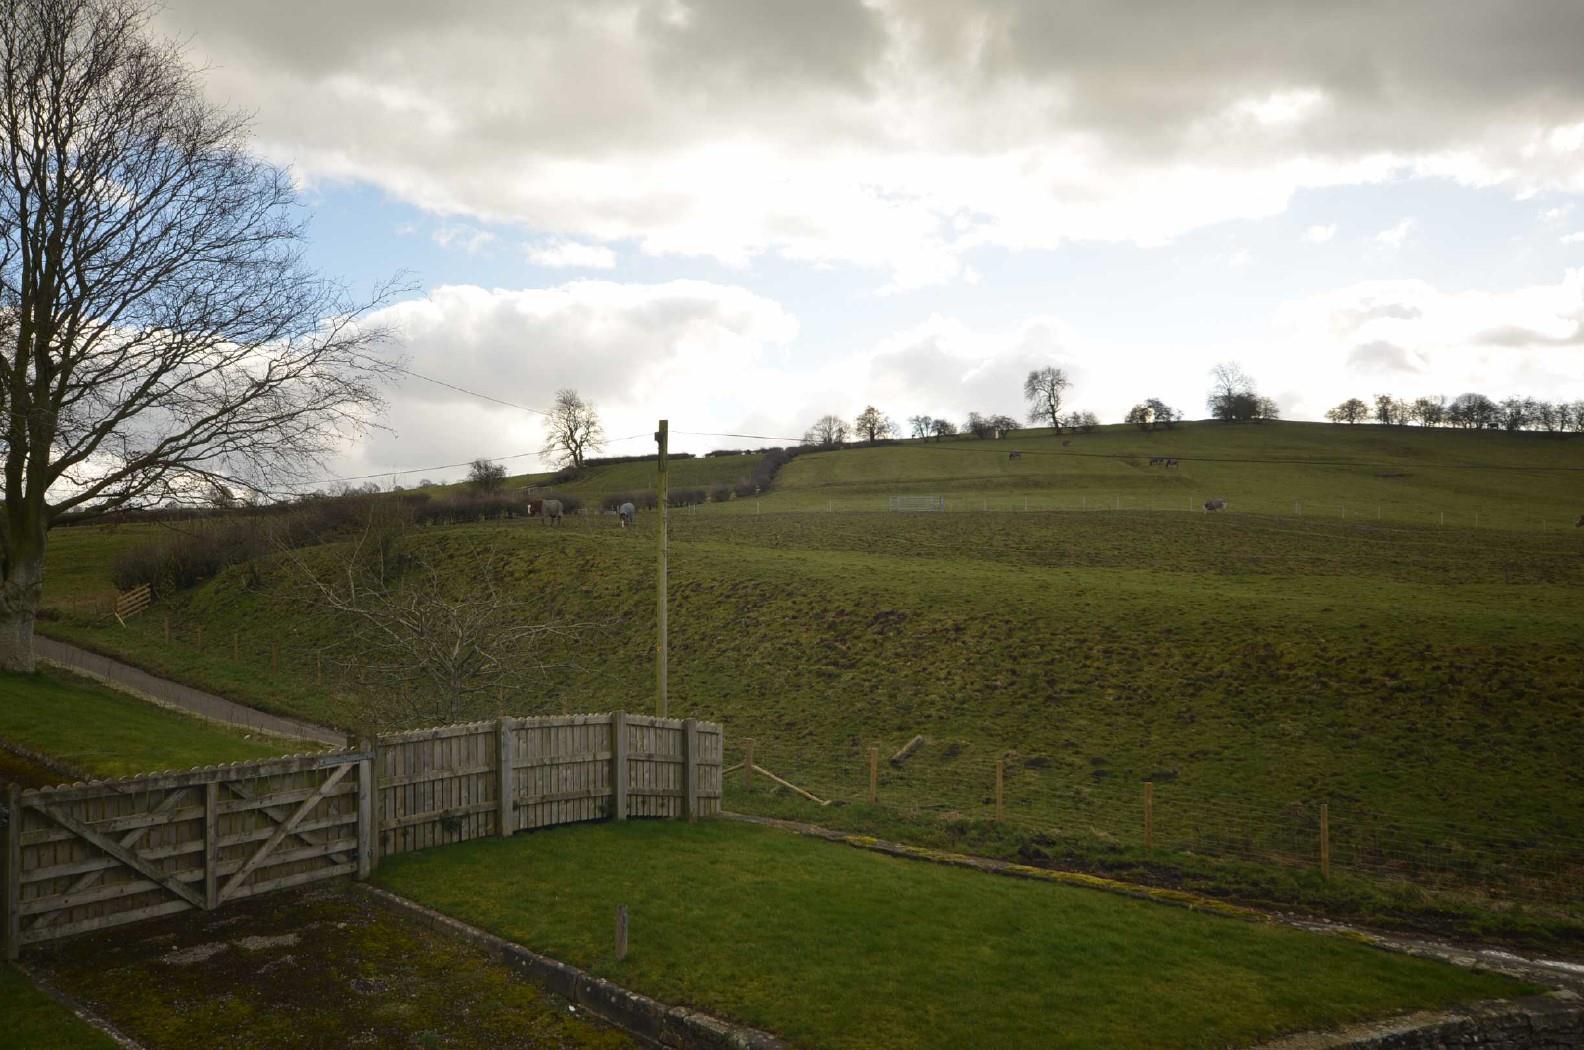
With a range of fitted base, wall and drawer units having roll edge woodgrain effect preparation surfaces, stainless steel dual sink unit with built in draining board and modern mixer tap, complementary ceramic wall tiling, double central heating radiator, ample dining space and useful pantry with fitted shelving. Sealed unit double glazed window with fine views to the front. Doorway leads to
Laundry Room
With continuation of the ceramic tiled flooring, central heating radiator, base and drawer units, roll edge worktop with inset stainless steel sink unit and draining board. Plumbing suitable for an automatic washing machine and sealed unit double glazed window with particularly pleasant aspect to the rear. Doorway leads to
Integral Garage
6.88m x 2.40m
With metal up and over door, power and lighting and pedestrian door and window to the rear.
To The First Floor
Landing
With semi galleried landing having airing cupboard housing the hot water cylinder, double glazed windows to both front and rear elevations and central heating radiator.
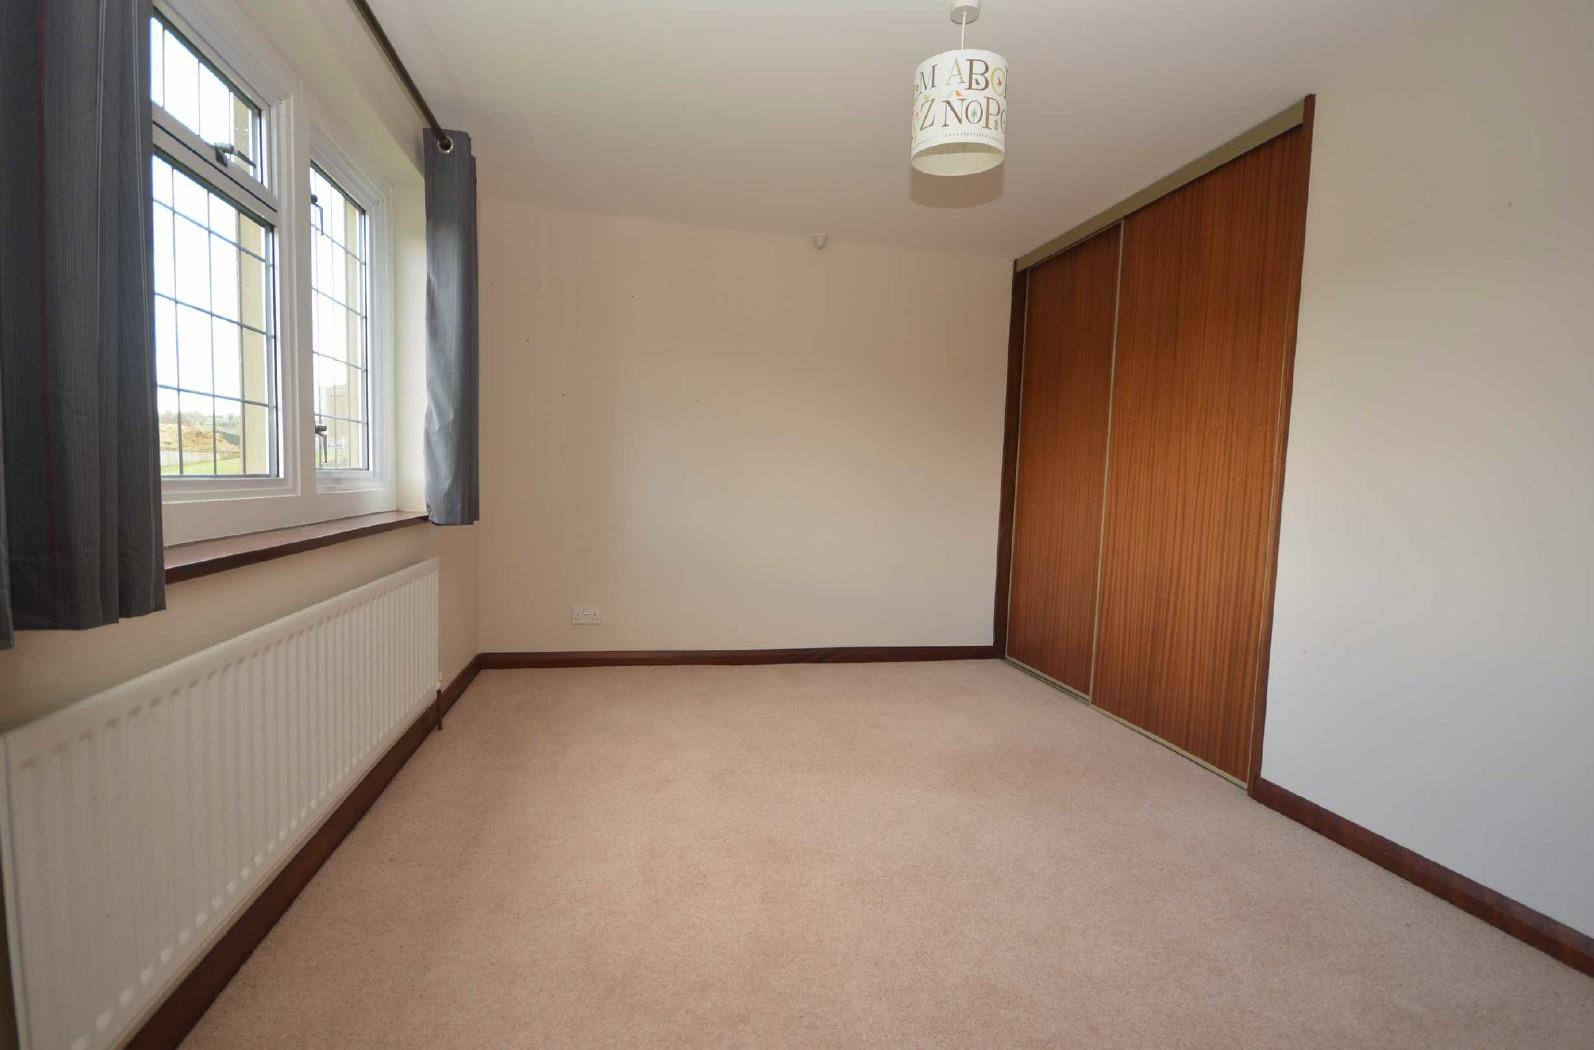
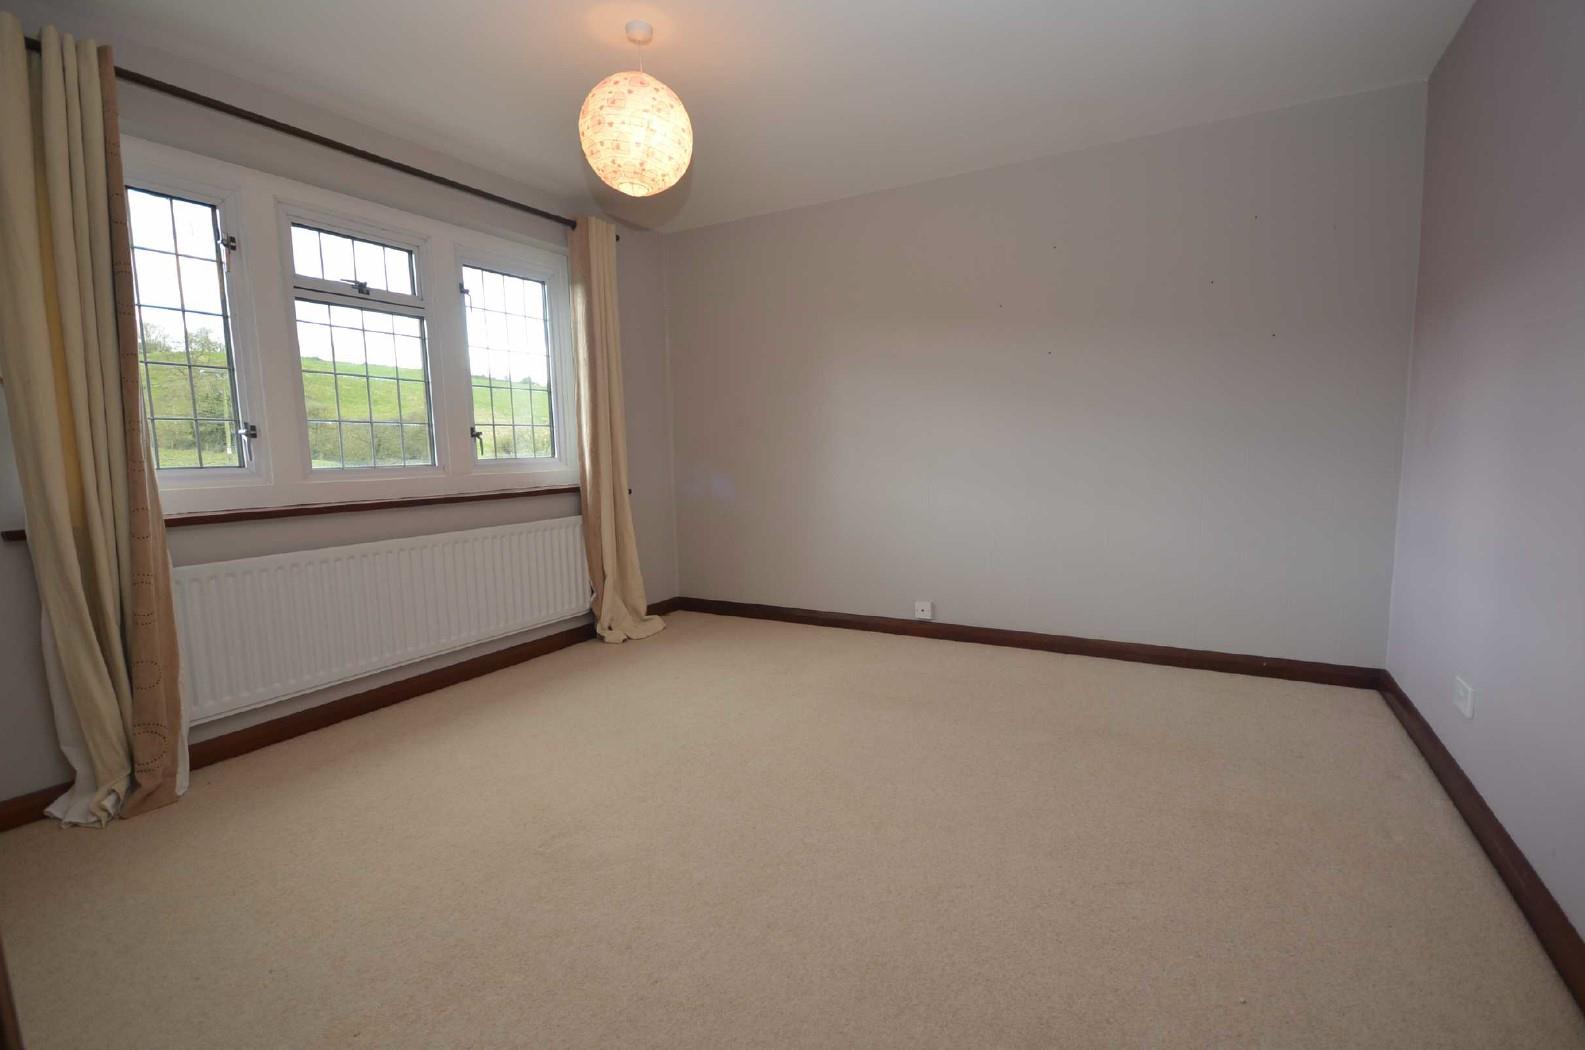
Principal Bedroom
3.92m x 3.01m
With built in wardrobes, central heating radiator and double glazed windows with fine far reaching views to the rear elevation.
Bedroom Two
3.91m x 2.88m
With built in wardrobes, radiator and double glazed window with delightful view to the front elevation.
Bedroom Three
3.64m x 3.59m
With radiator and double glazed window with fine views to the front elevation.
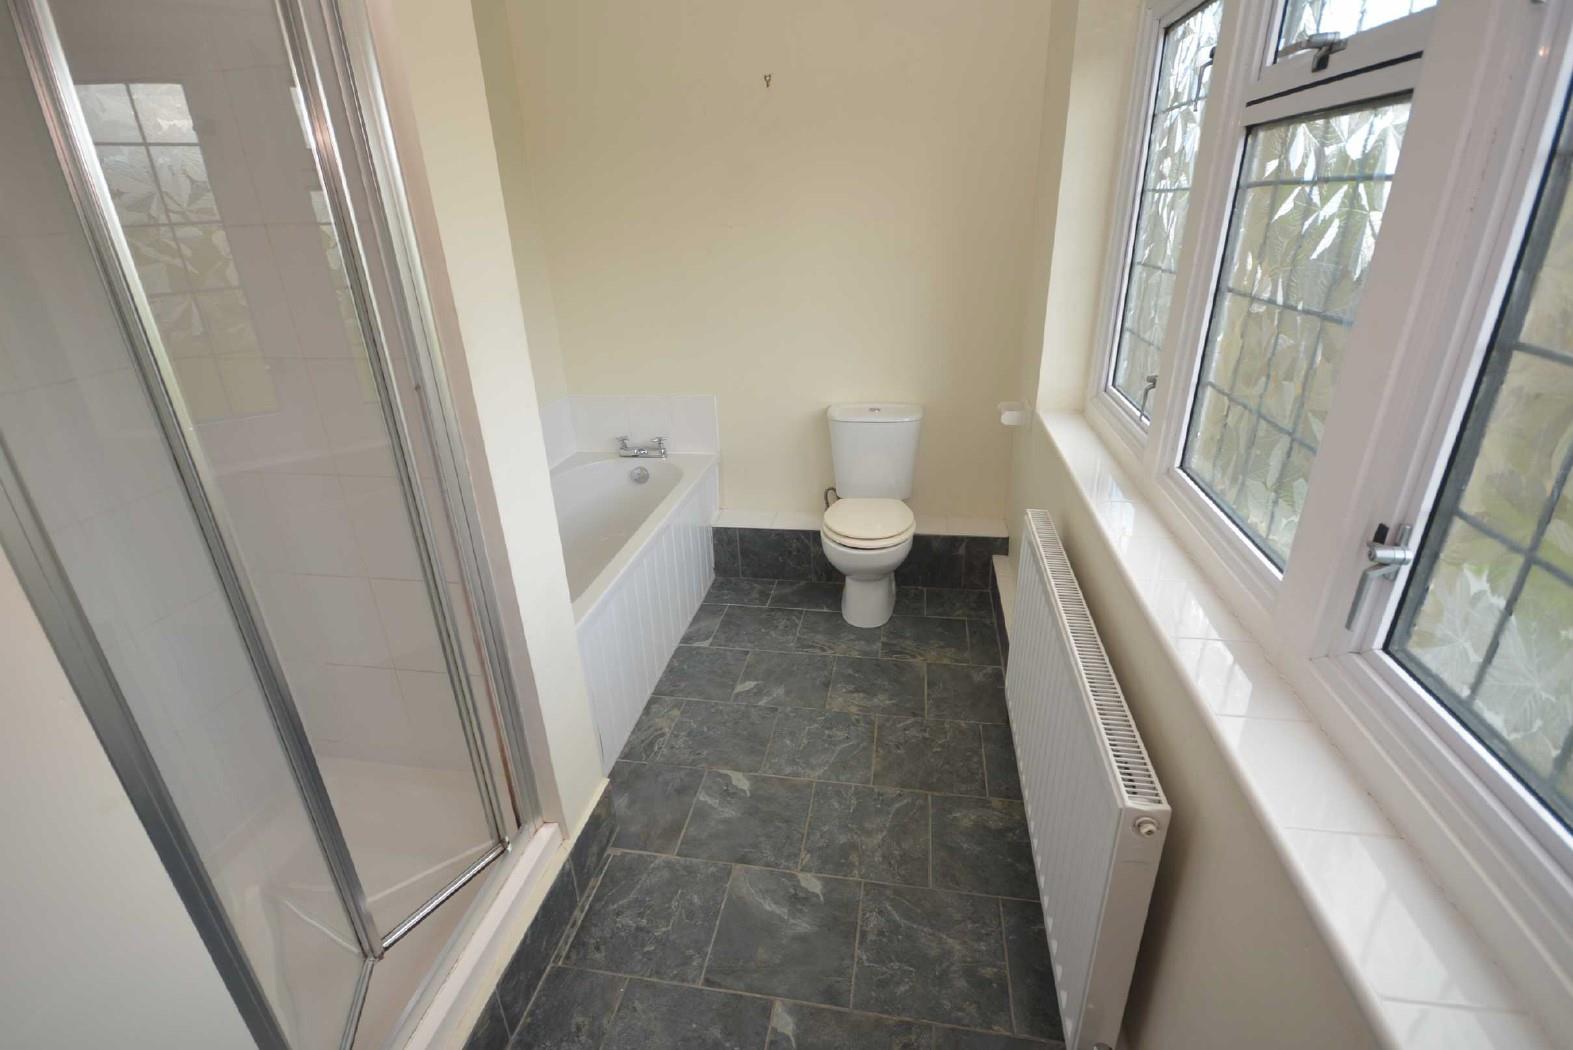
Family Bathroom
With full suite in white to include panelled bath, low flush WC, pedestal wash hand basin and built in shower cubicle with mains shower and bi fold door. Central heating radiator, complementary ceramic wall and floor tiling, obscure sealed unit double glazed windows to the rear elevation.
Outside & Gardens
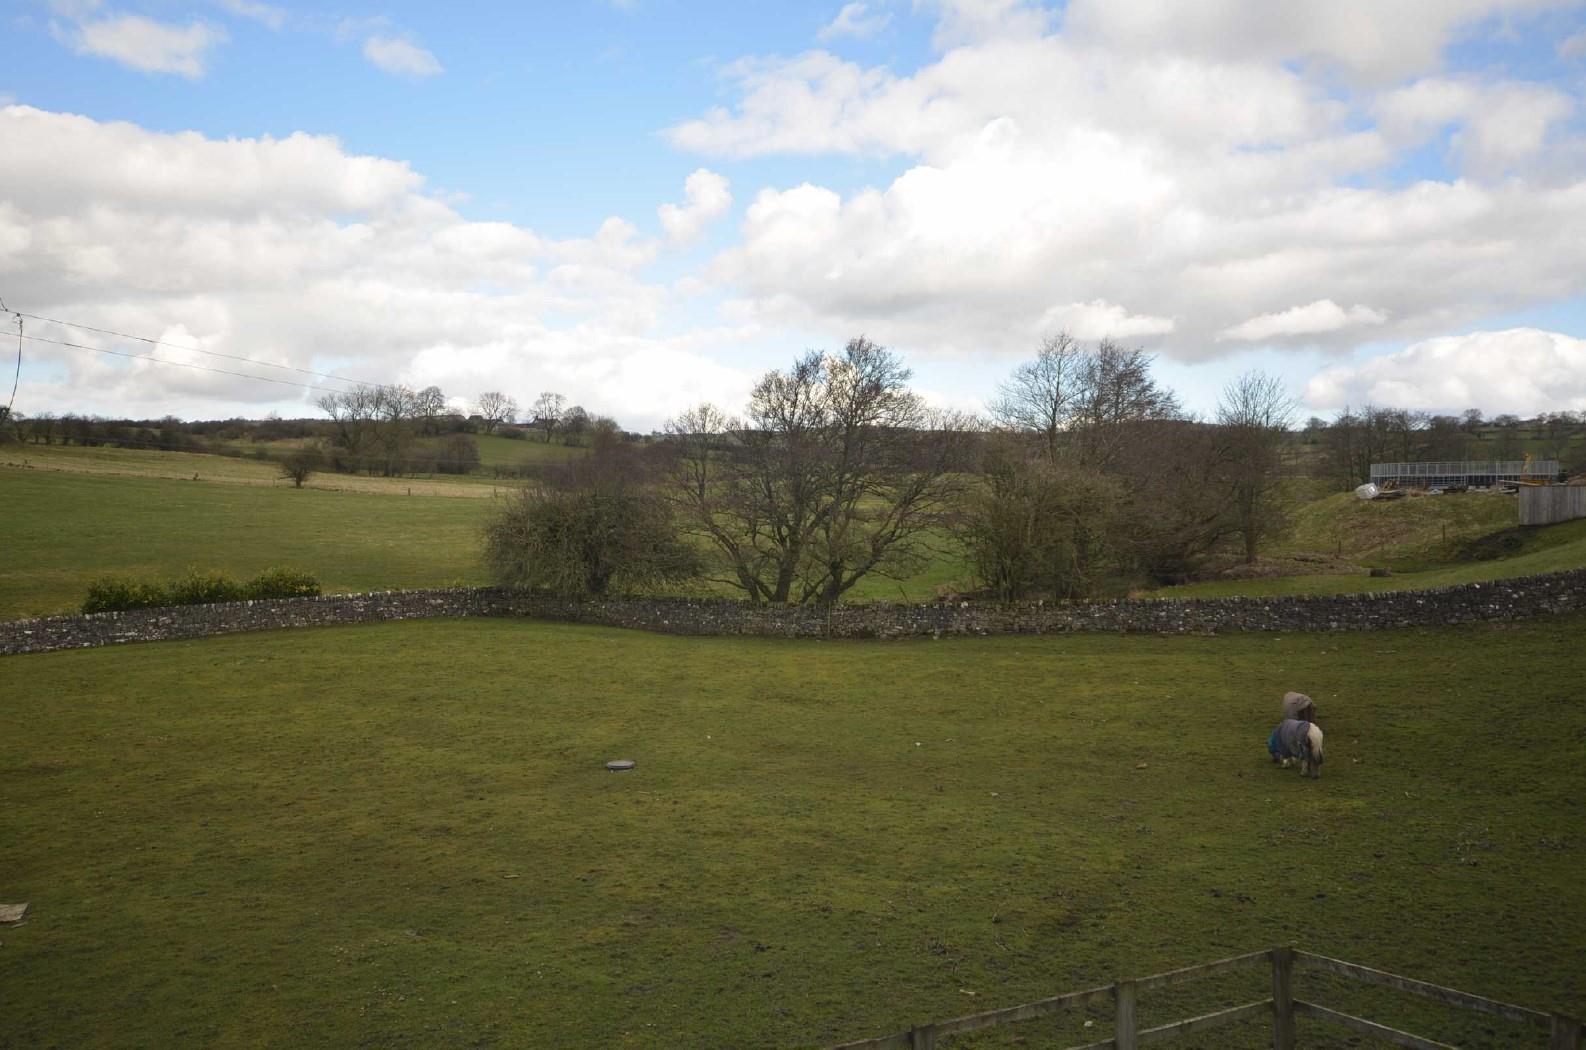
Directly to the rear of the property is a lawned garden with rural backdrop and delightful views of the surrounding Derbyshire countryside. The property is approached via a gated driveway providing ample off street car standing for a number of vehicles. Single integral garage.
Directional Note
The approach from Ashbourne is via the A515 Buxton Road, take the turning right onto the B5056 just before the Bentley Brook Inn, at the eventual turning right onto Mill Lane signposted Bradbourne and take the second turning right into Brackendale Lane, proceeding out of the village where Brackendale Cottage is eventually located on the left hand side as identified by our To Let board.
Property Reservation Fee
One week holding deposit to be taken at the point of application, this will then be put towards your deposit on the day you move in.
Deposit
5 Weeks Rent.
Specific Requirements
The property is to be let unfurnished. No smokers. Available from 30th September 2026.
Additional Information
Rent: £1,500 pcm
Holding Deposit: £346 (1 Week taken on application)
Security Deposit: £1730 (5 Weeks)
Council Tax Band: G – Derbyshire Dales
Property construction: Stone & Tile
Parking: Driveway
Electricity supply: MAINS –
Water supply: MAINS - Severn Trent
Sewerage: MAINS
Heating: Oil Fired Central heating
Broadband type: BT Openreach, please check Ofcom website.
Viewing
Through Scargill Mann & Co - 01332 206620.
Similar properties to rent


The Mews, Weston Lodge, Kedleston Road, Kedleston, Derby, DE22 5JL
Per Calendar Month:
£850

16 Woodseat Grove, Rocester, Staffordshire, ST14 5NA
Per Calendar Month:
£850

Duck Pond View, Knowle Farm, Hazelwood, Derby, DE56 4AP
Per Calendar Month:
£895
How much is your home worth?
Ready to make your first move? It all starts with your free valuation – get in touch with us today to request a valuation.
Looking for mortgage advice?
Scargill Mann & Co provides an individual and confidential service with regard to mortgages and general financial planning from each of our branches.