To Let
12 Bridgeman Drive, Derby, DE22 2TW
Per Calendar Month
£1,775
Key features
- Professionally Managed
- Four Bedrooms
- Pets would be considered
- Close to local amenities
- Easy Reach of Derby City Centre
- EPC B


About the property
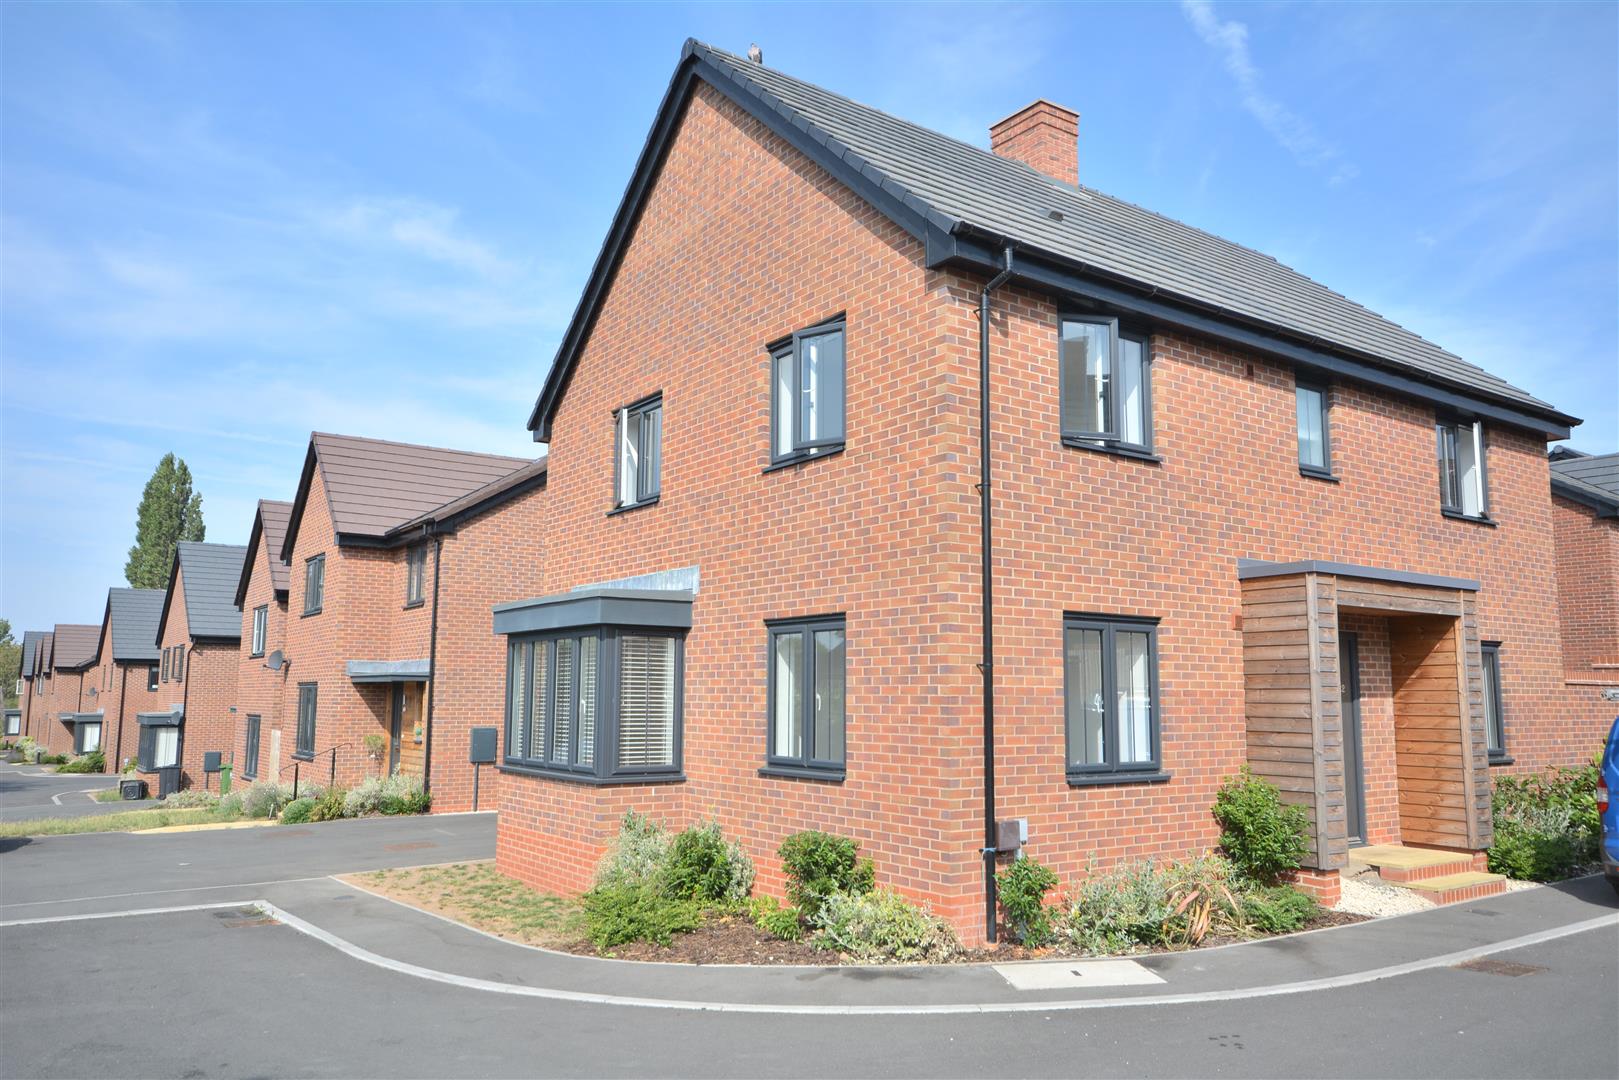
AVAILABLE NOW is a Modern Four Bedroom Detached property in the popular Kedleston Grange Development within easy reach of Derby City Centre.
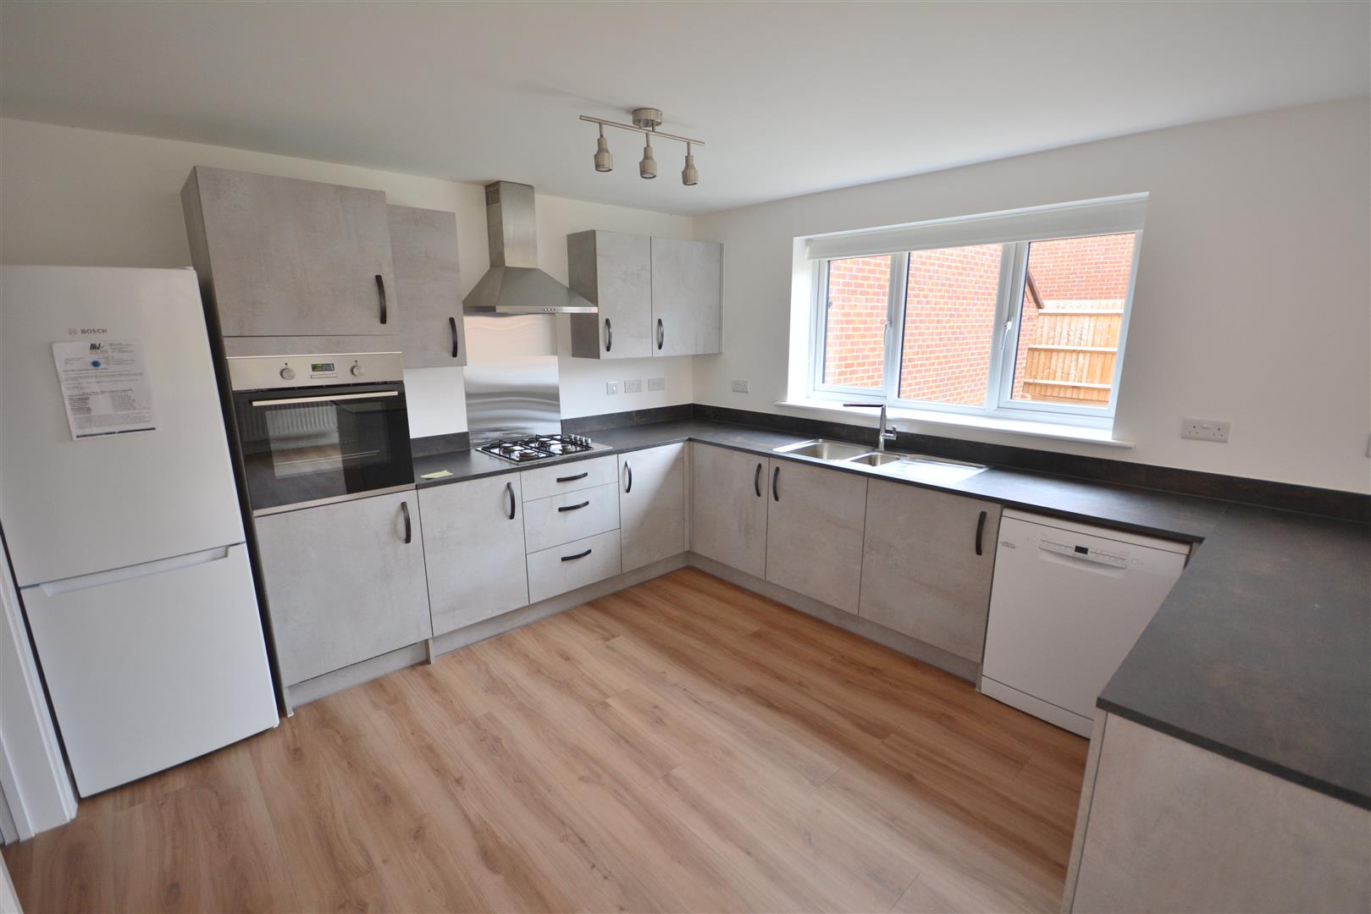
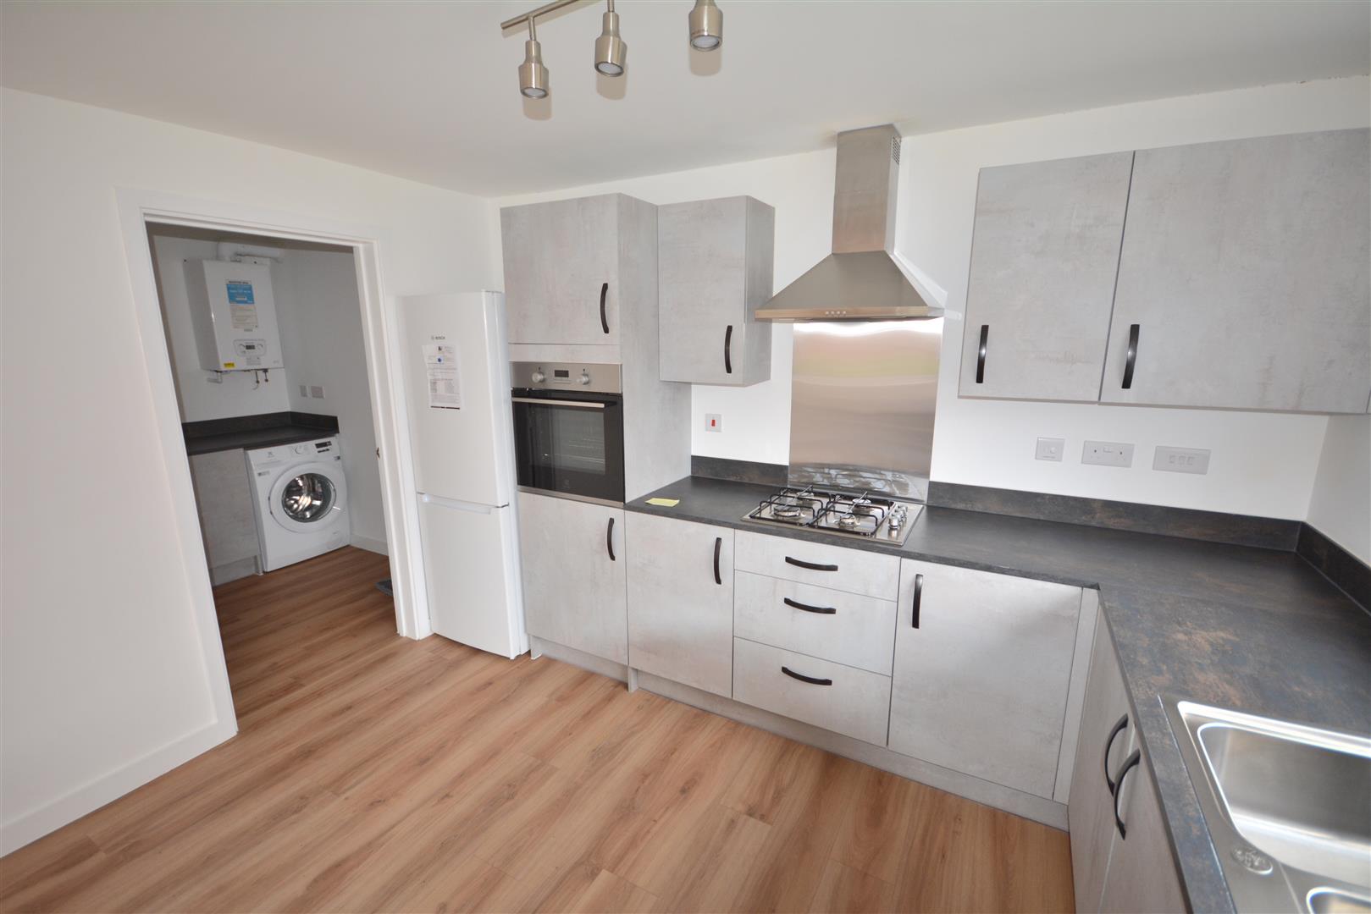
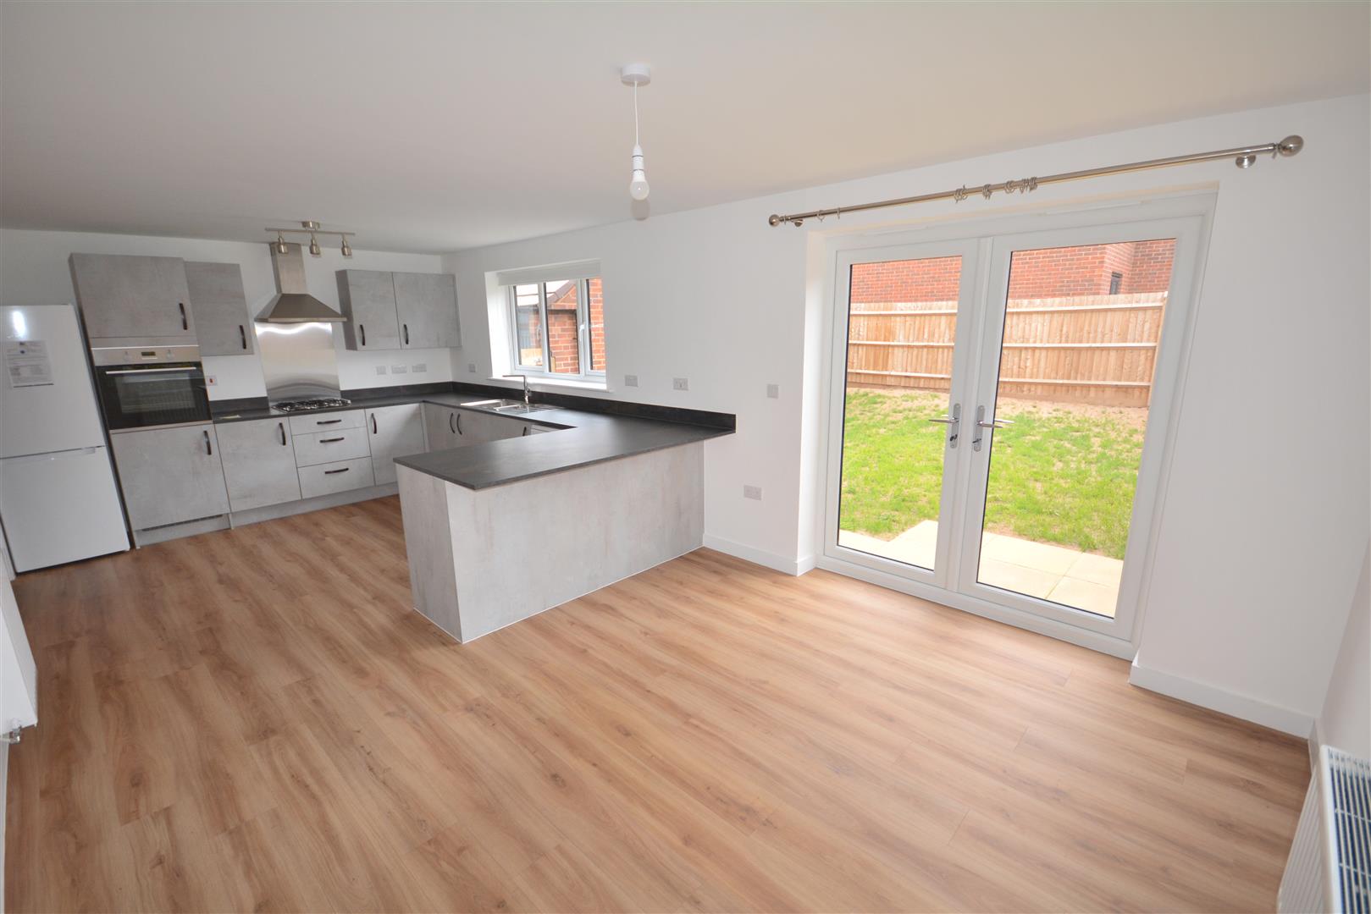
The property in brief comprises; a Spacious lounge, separate office and Modern kitchen diner with ample wall and base units, built in electric oven and four ring gas hob with extractor over. Stainless steel sink with drainer and mixer tap, the kitchen comes complete with dishwasher, fridge freezer and washing machine.
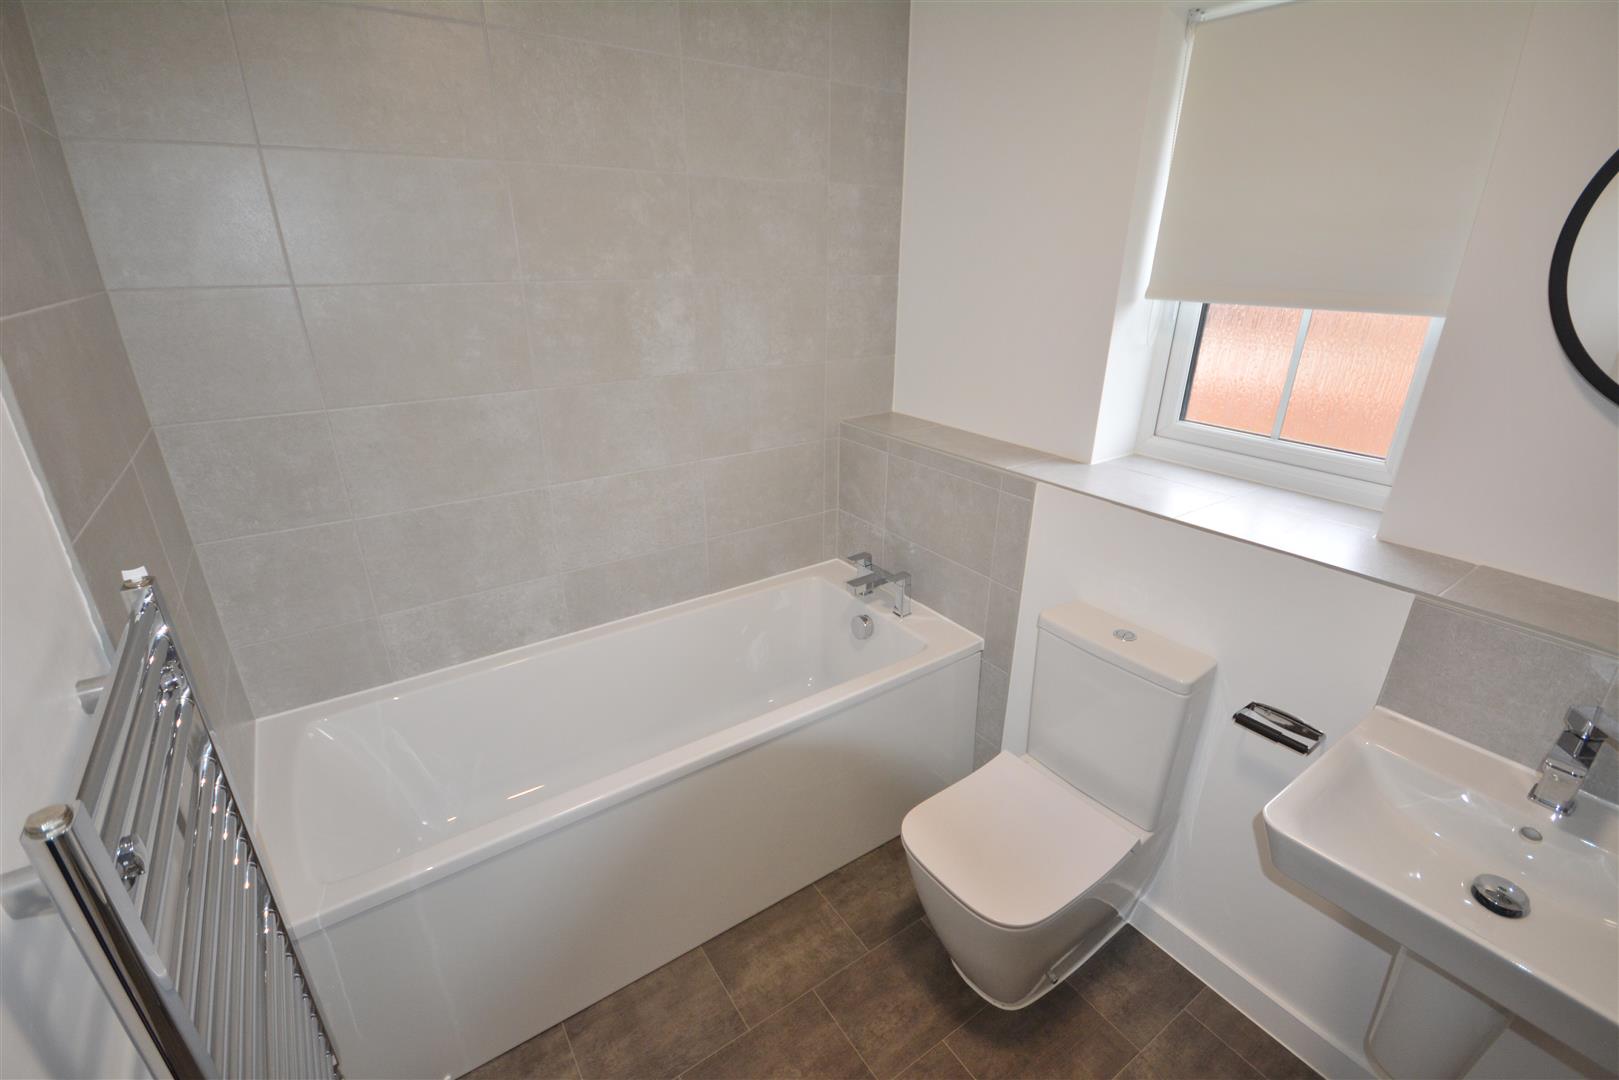
To the first floor are Four bedrooms, three double one with an En Suite and one single. Family bathroom is complete with low level WC, pedestal wash basin, paneled bath and shower enclosure with mains fed shower unit.
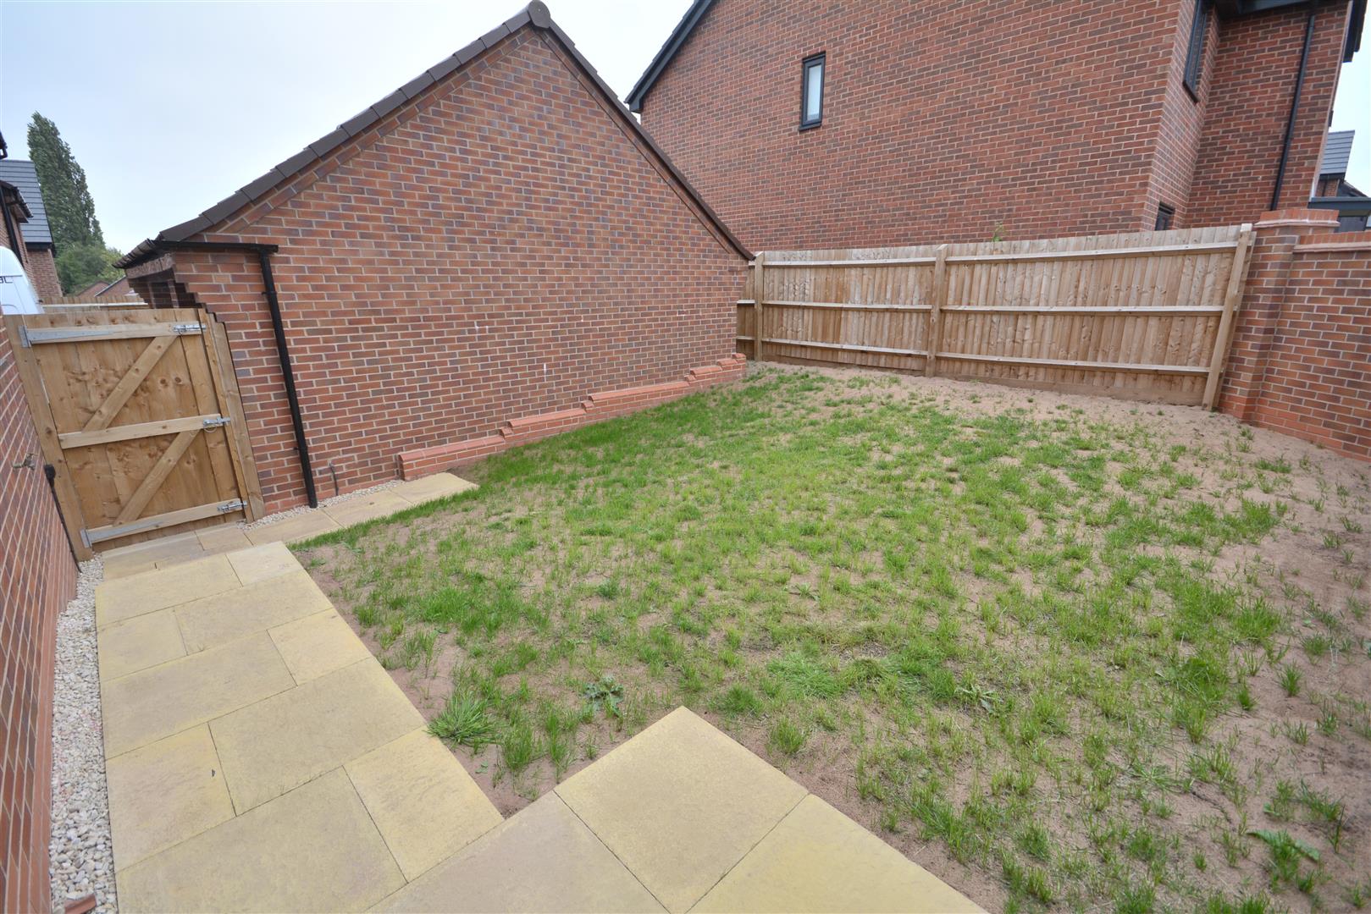
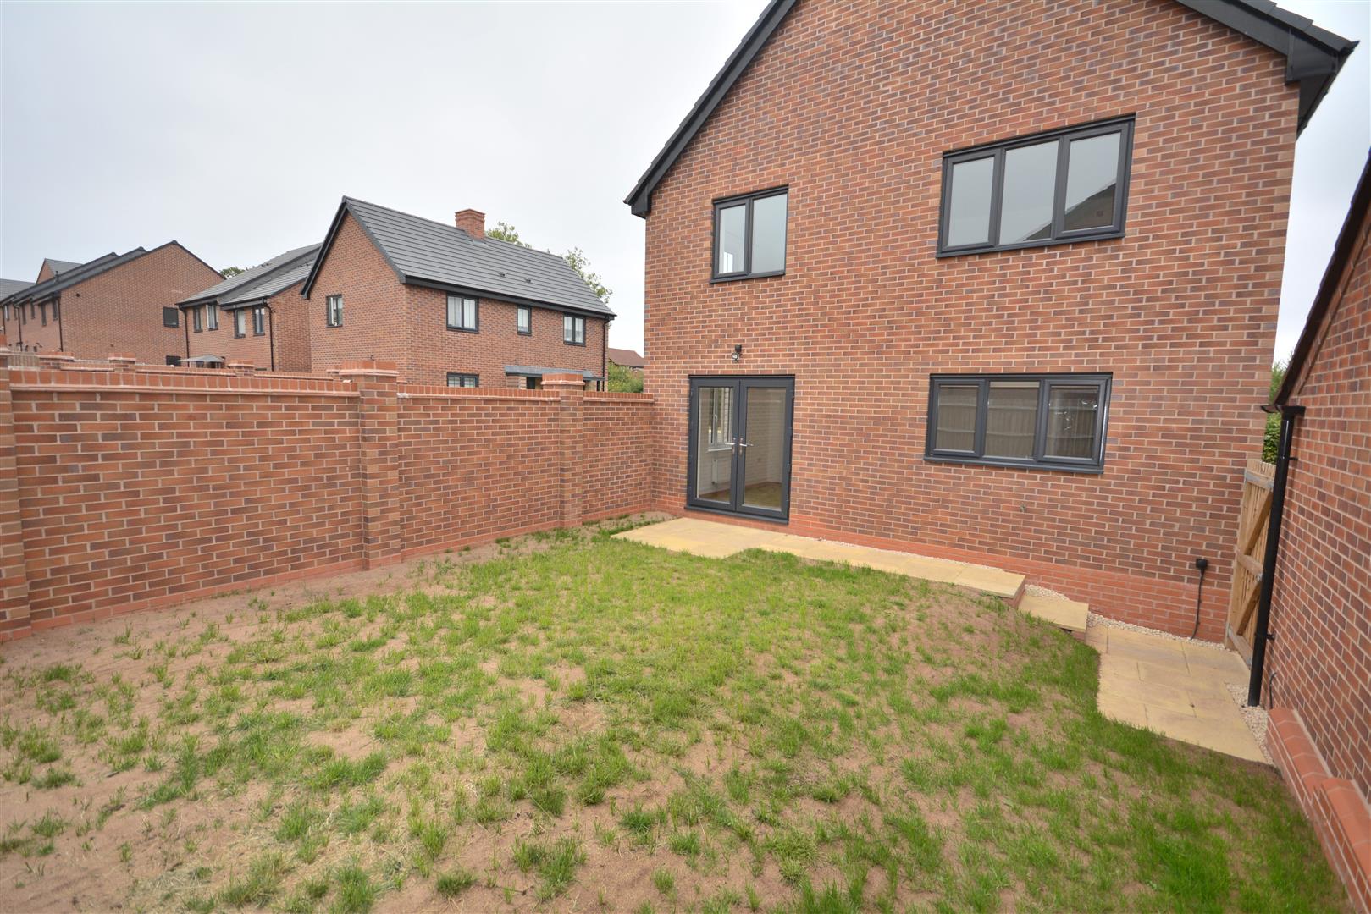
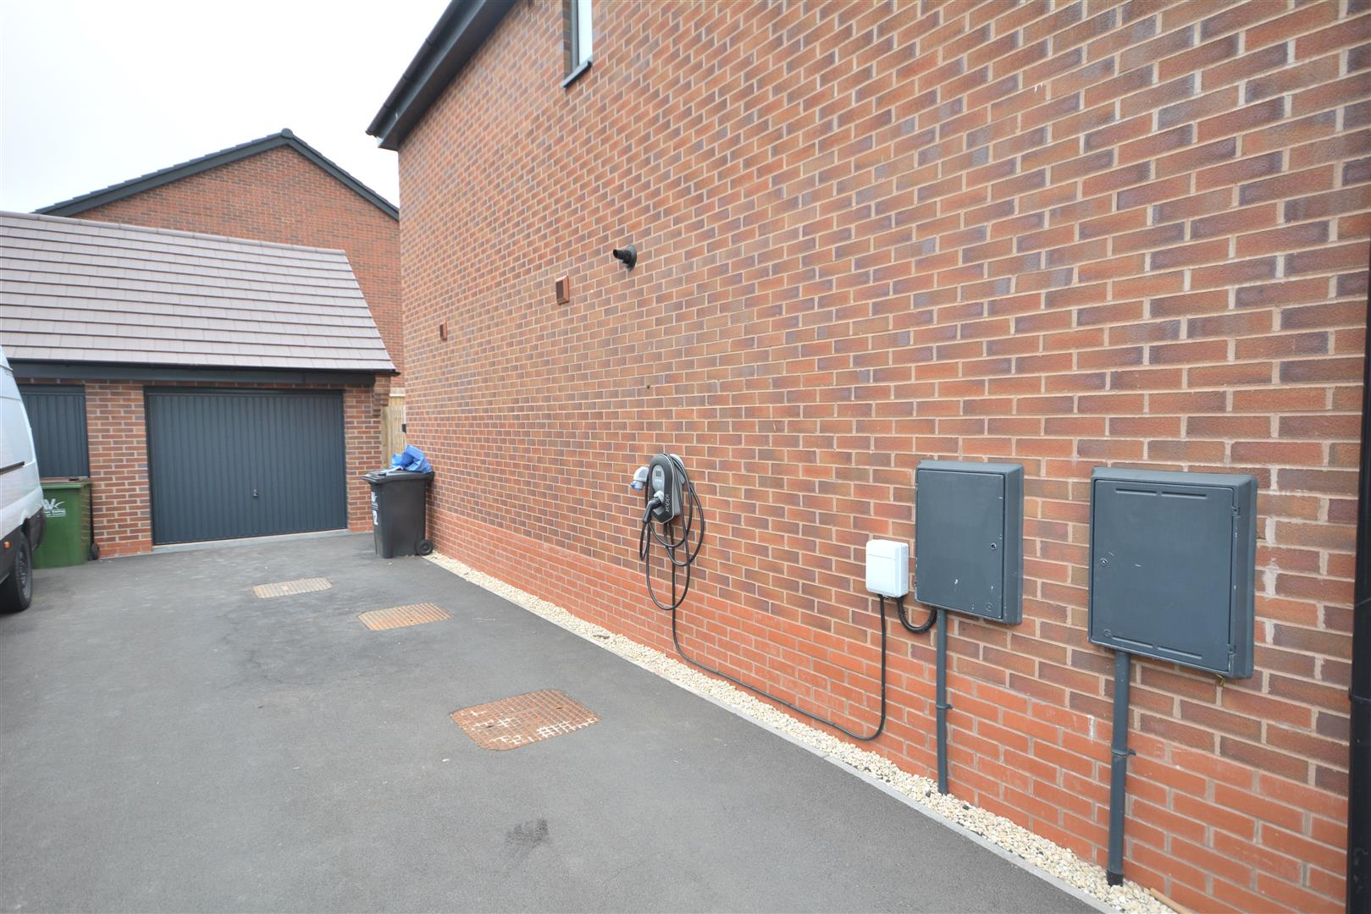
To the rear of the property is a small patio and well maintained lawned garden. The driveway to the side of the property has space for two cars leading to the garage.
Property Information
Access From The Font Of The Property
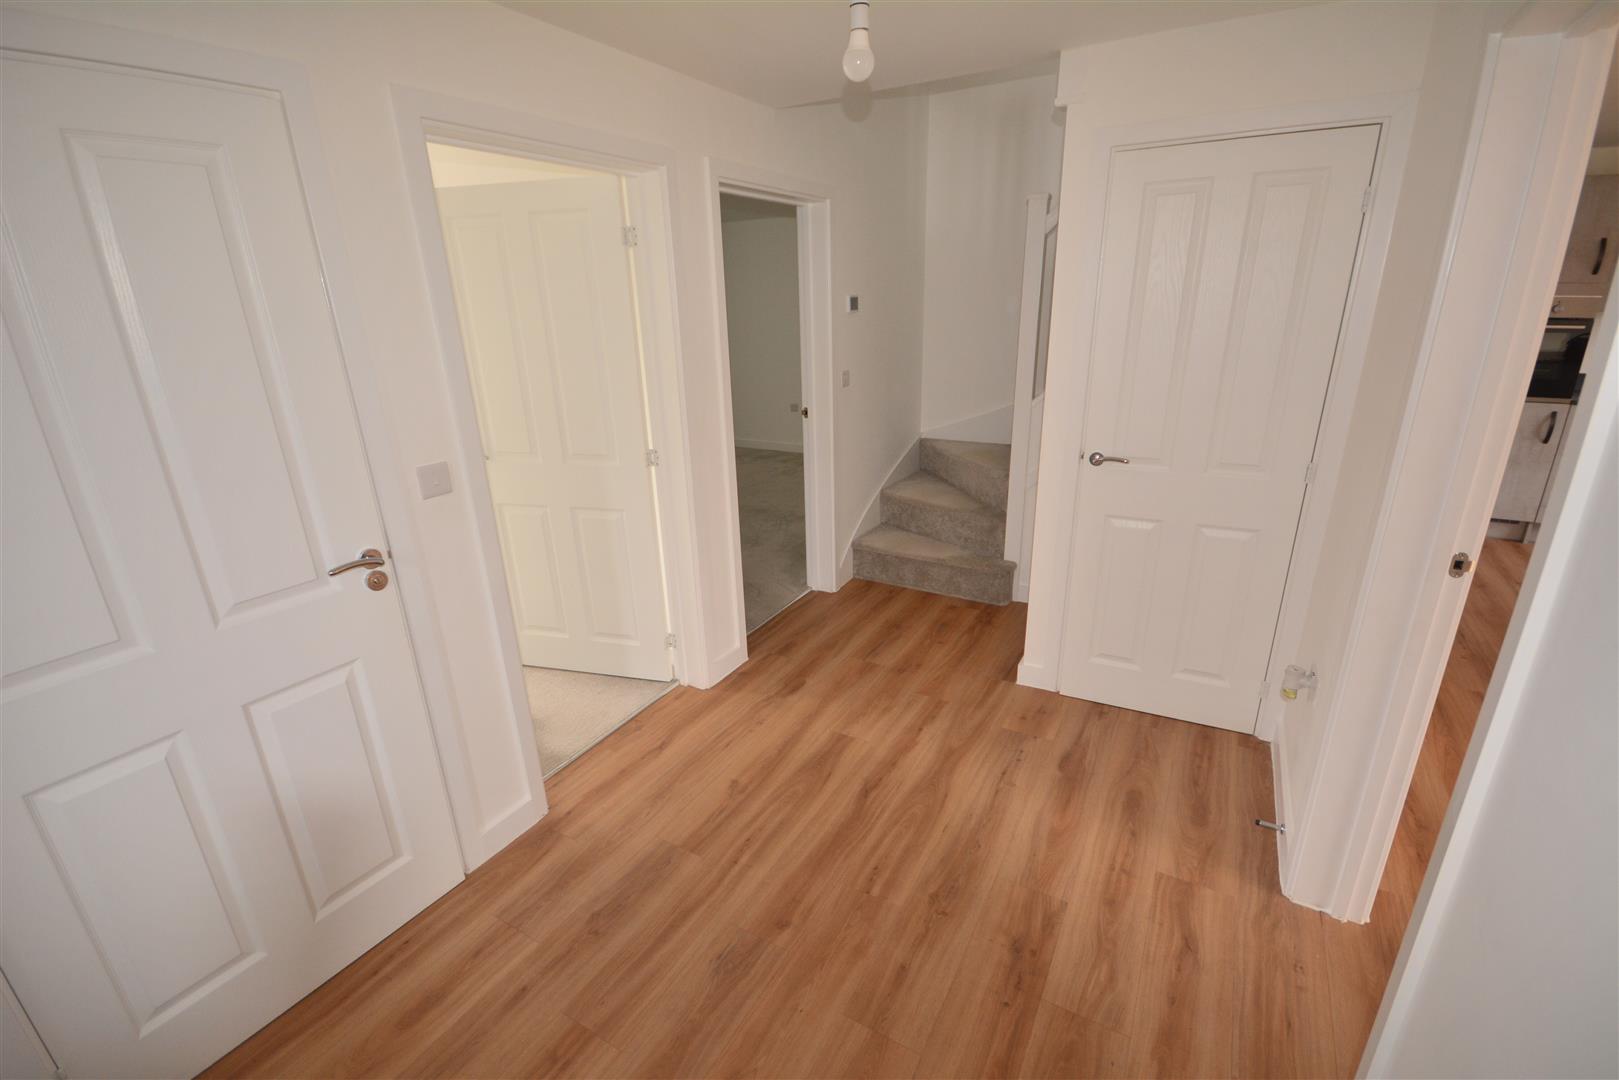
Hallway
Wc
Downstairs cloakroom fitted with Low level WC, Pedestal basin with mixer tap. Vinyl flooring.
Lounge
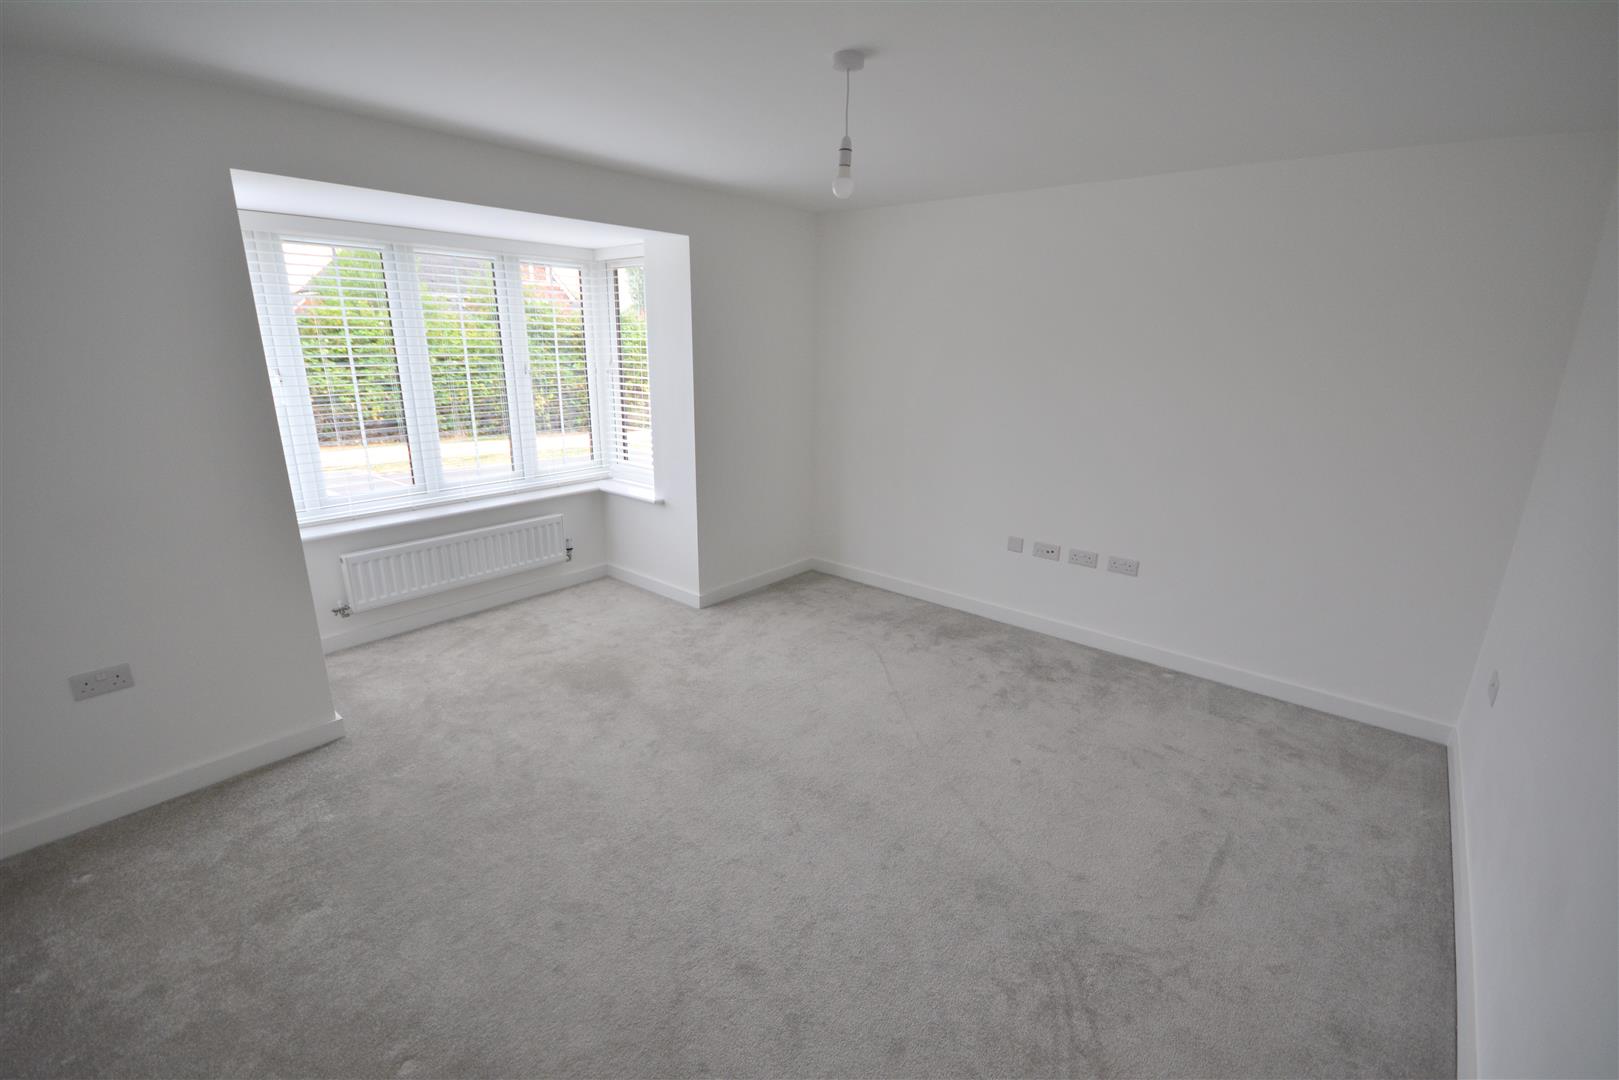
Spacious lounge with fitted carpet, UPVC Windows and double central heating radiator.
Reception Room/office
To front of the property is a reception room, potential to be used as an office.
Kitchen Diner
Modern fitted kitchen comprising matt finish fronted wall and base units with work surfaces over, built-in stainless-steel sink with drainer. In built electric cooker with four ring gas hob with stainless steel extractor over. UPVC double glazed windows. Dishwasher and freestanding fridge freezer. Double patio doors leading to the garden.
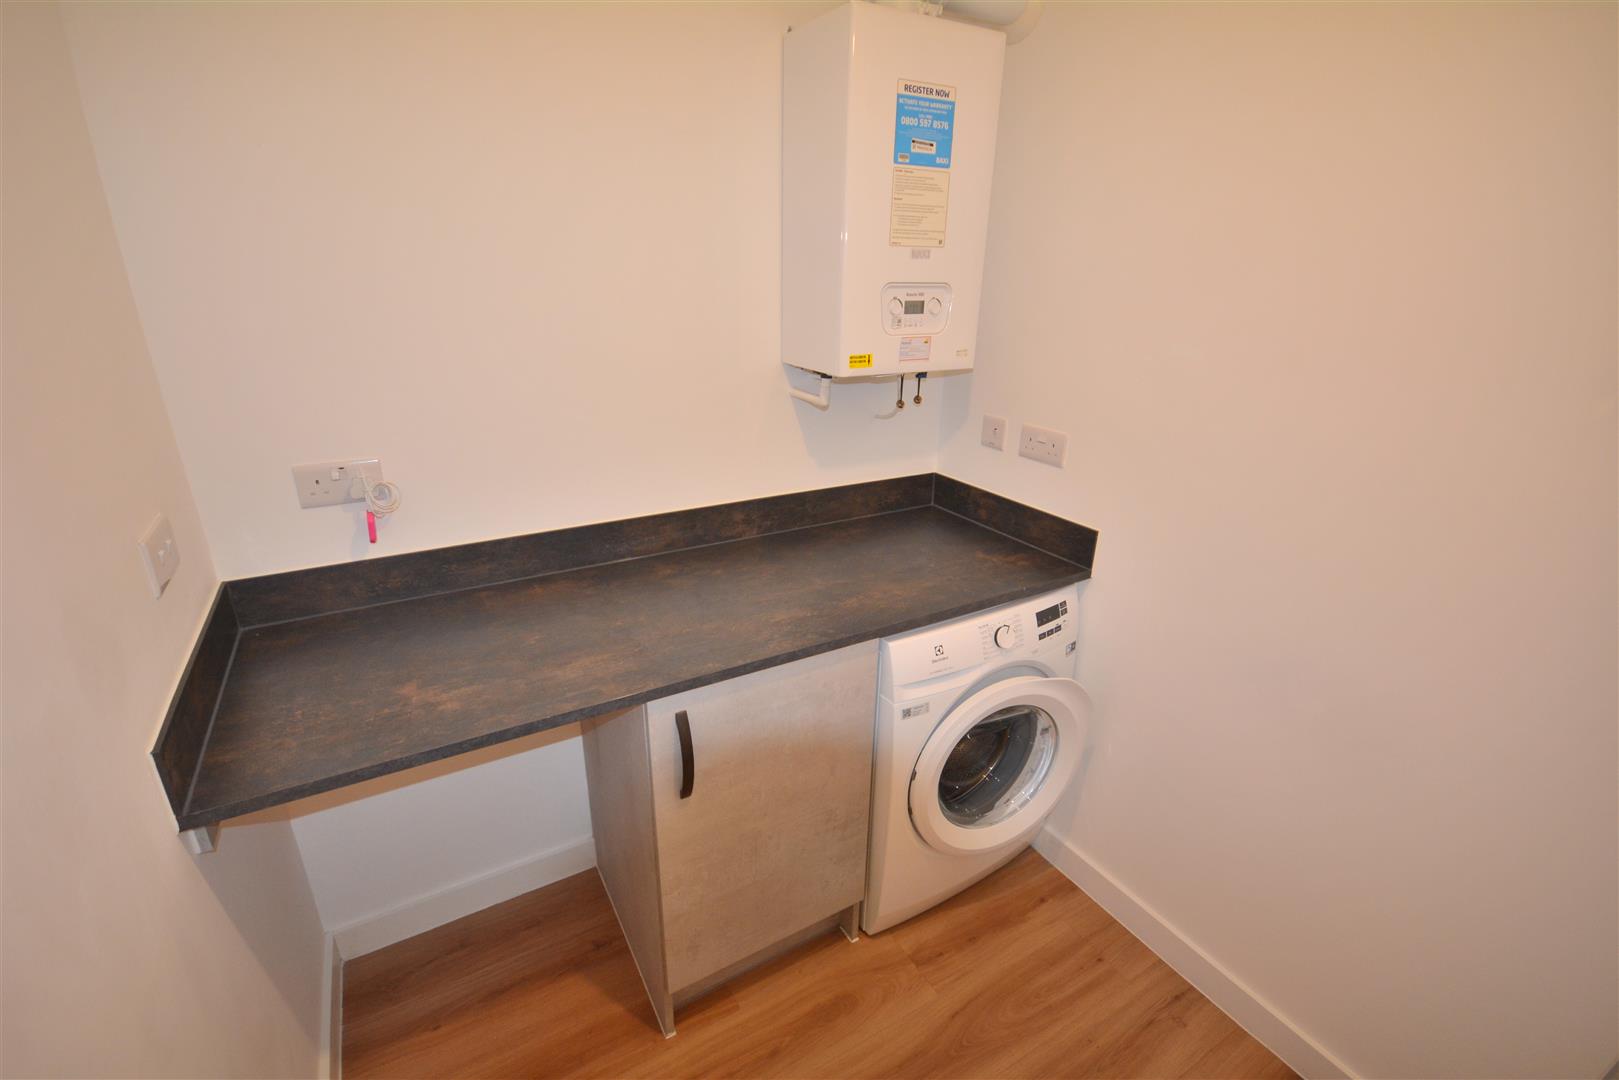
Utility
Utility room with washing machine and space for a dryer.
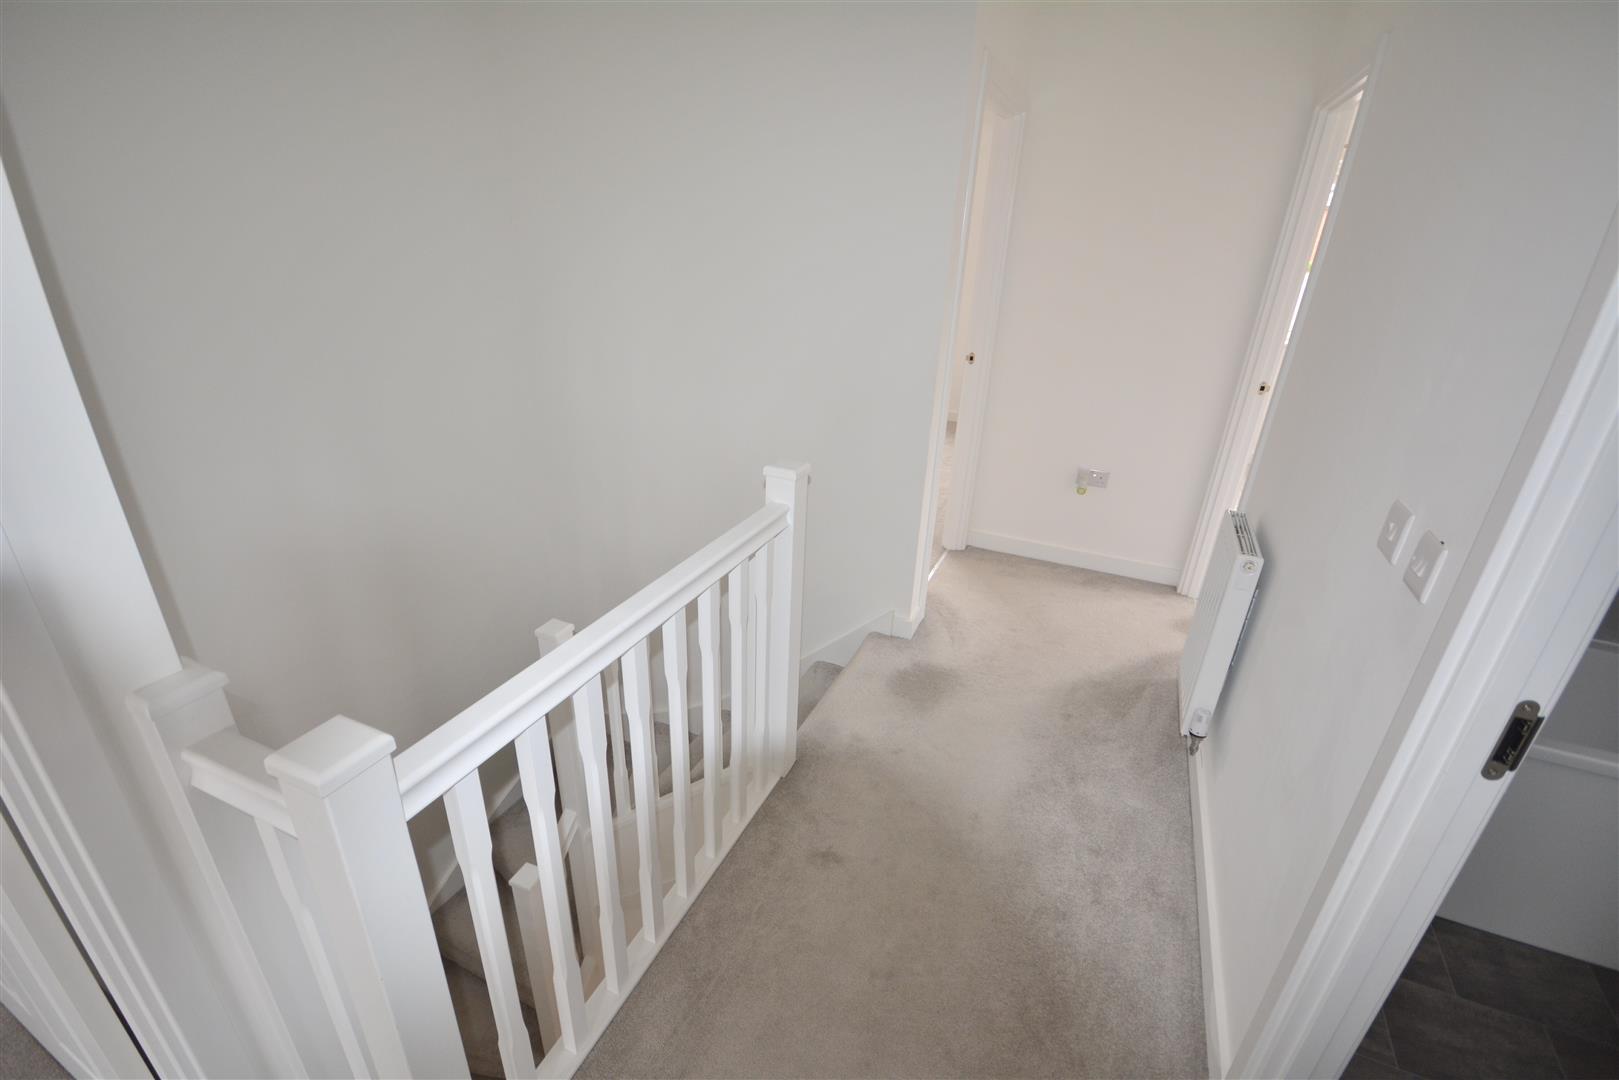
Stairs Leading To The 1st Floor
Master Bedroom
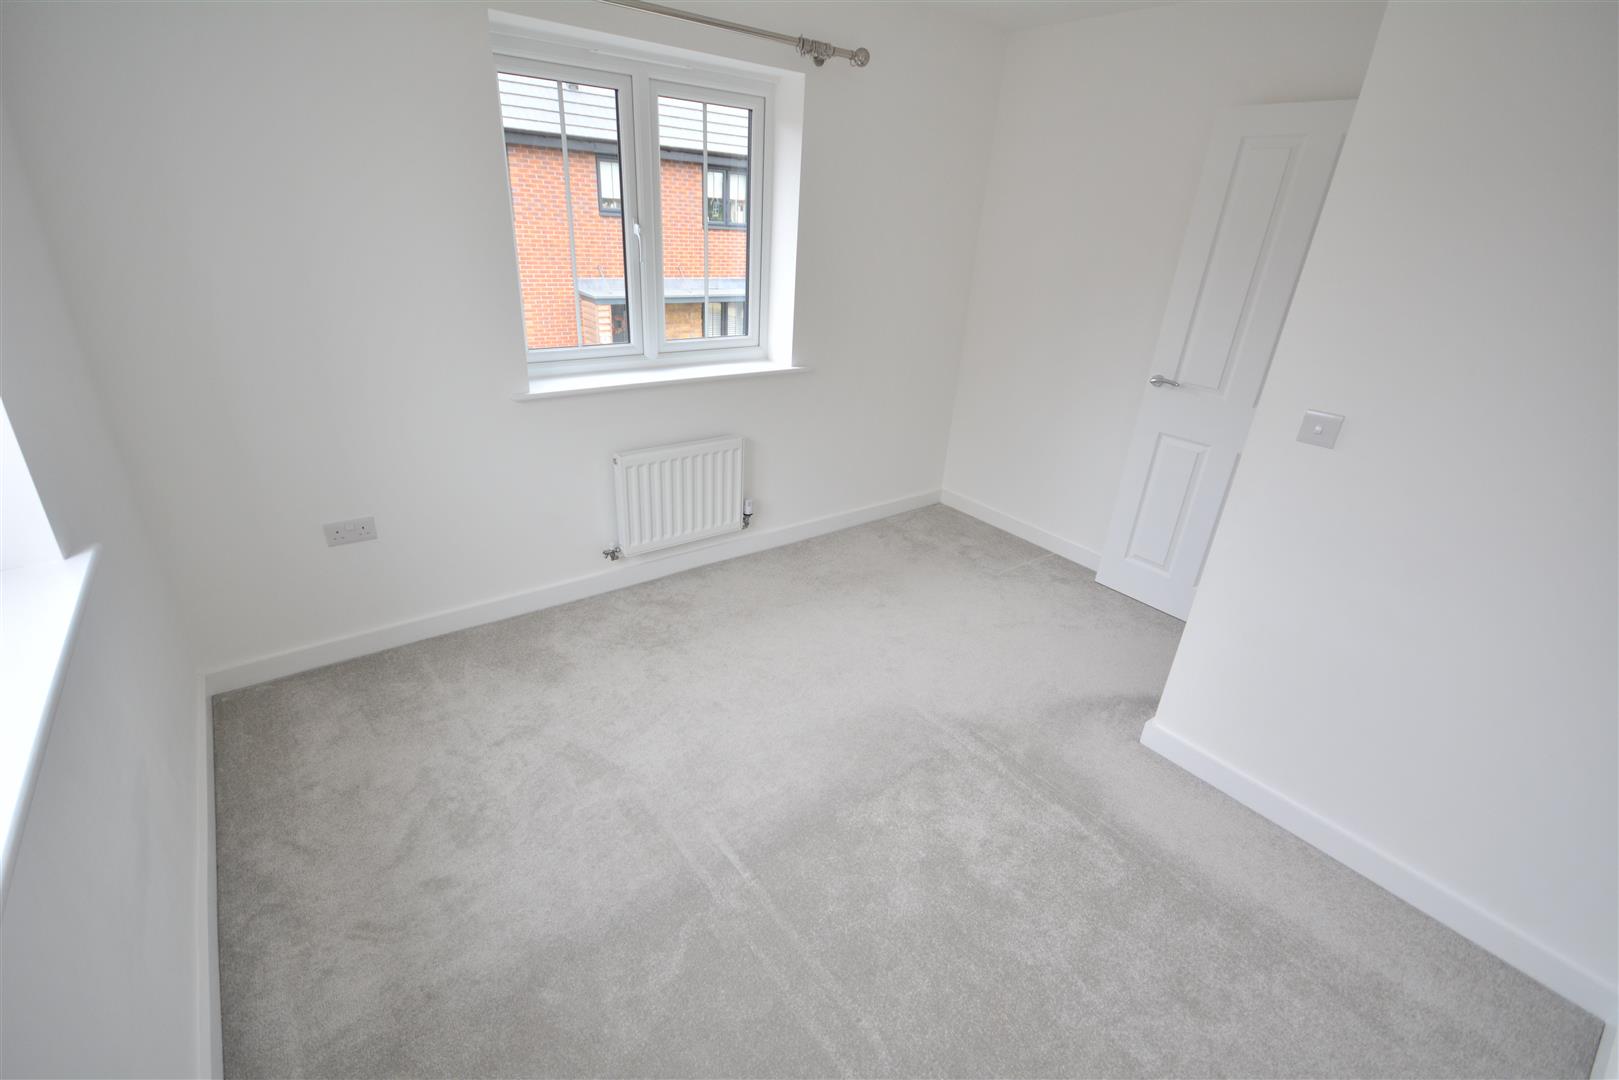
Large double bedroom, fitted carpet, direct access to the en suite
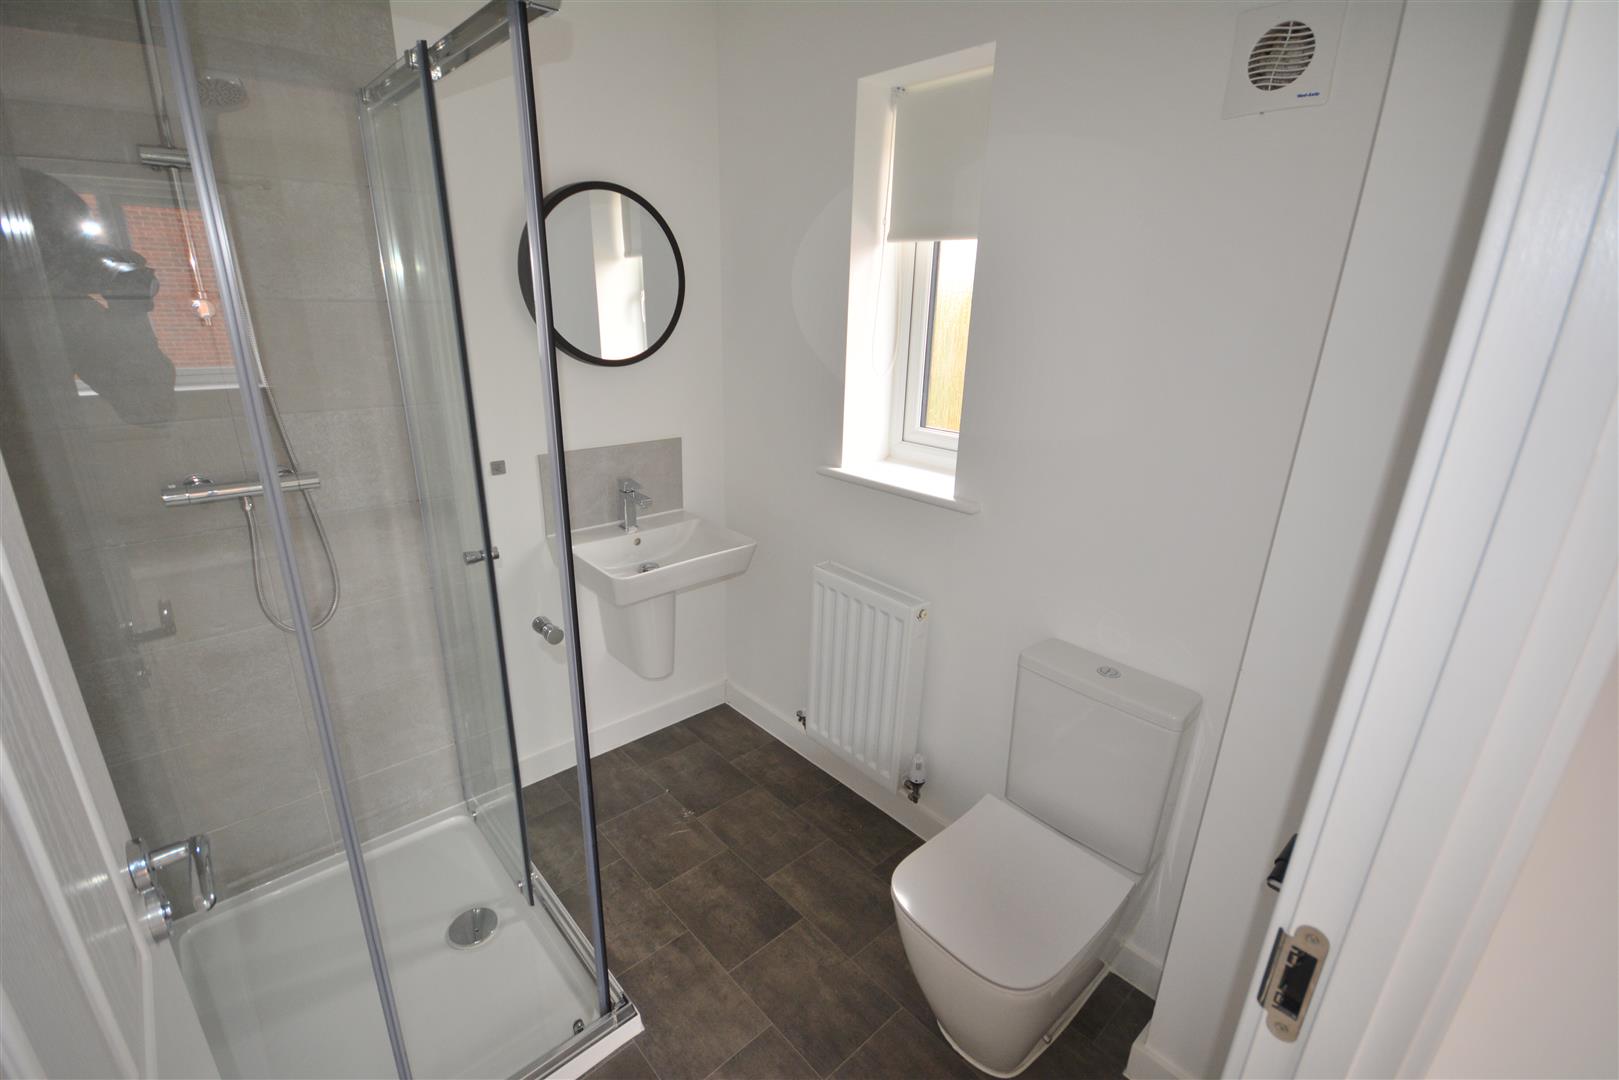
En Suite
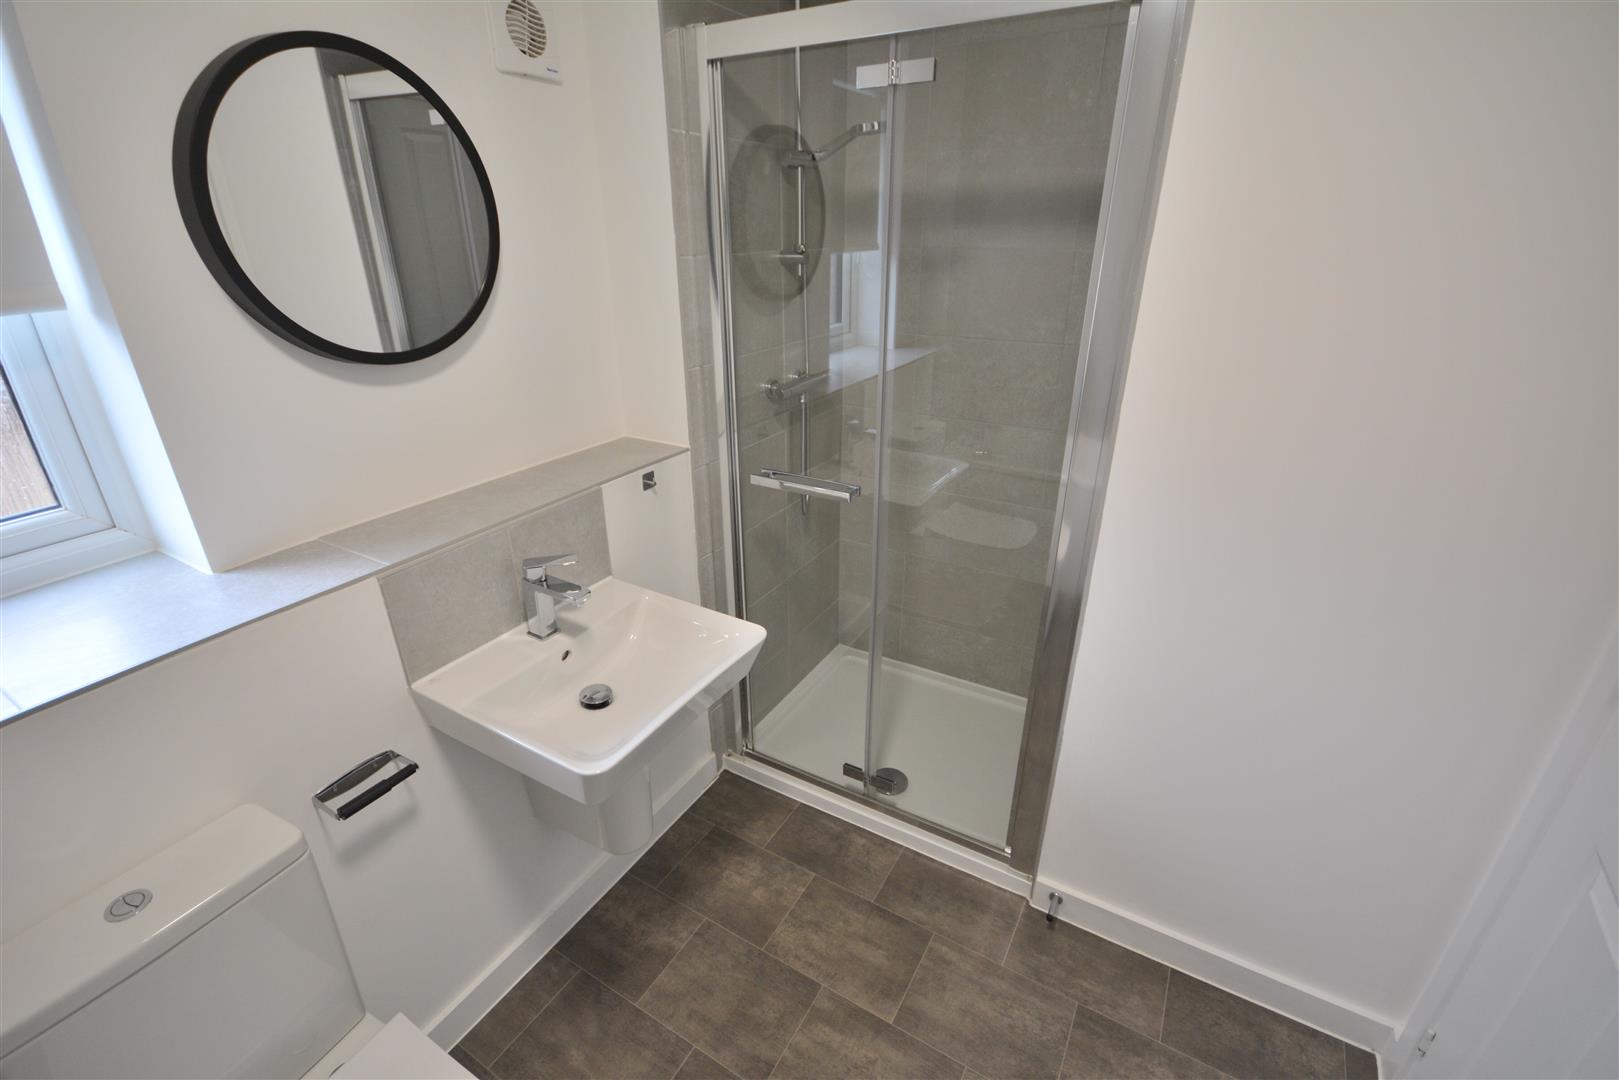
Off the master bedroom with low level WC, Pedestal wash basin and fitted shower enclosure with mains fed shower unit.
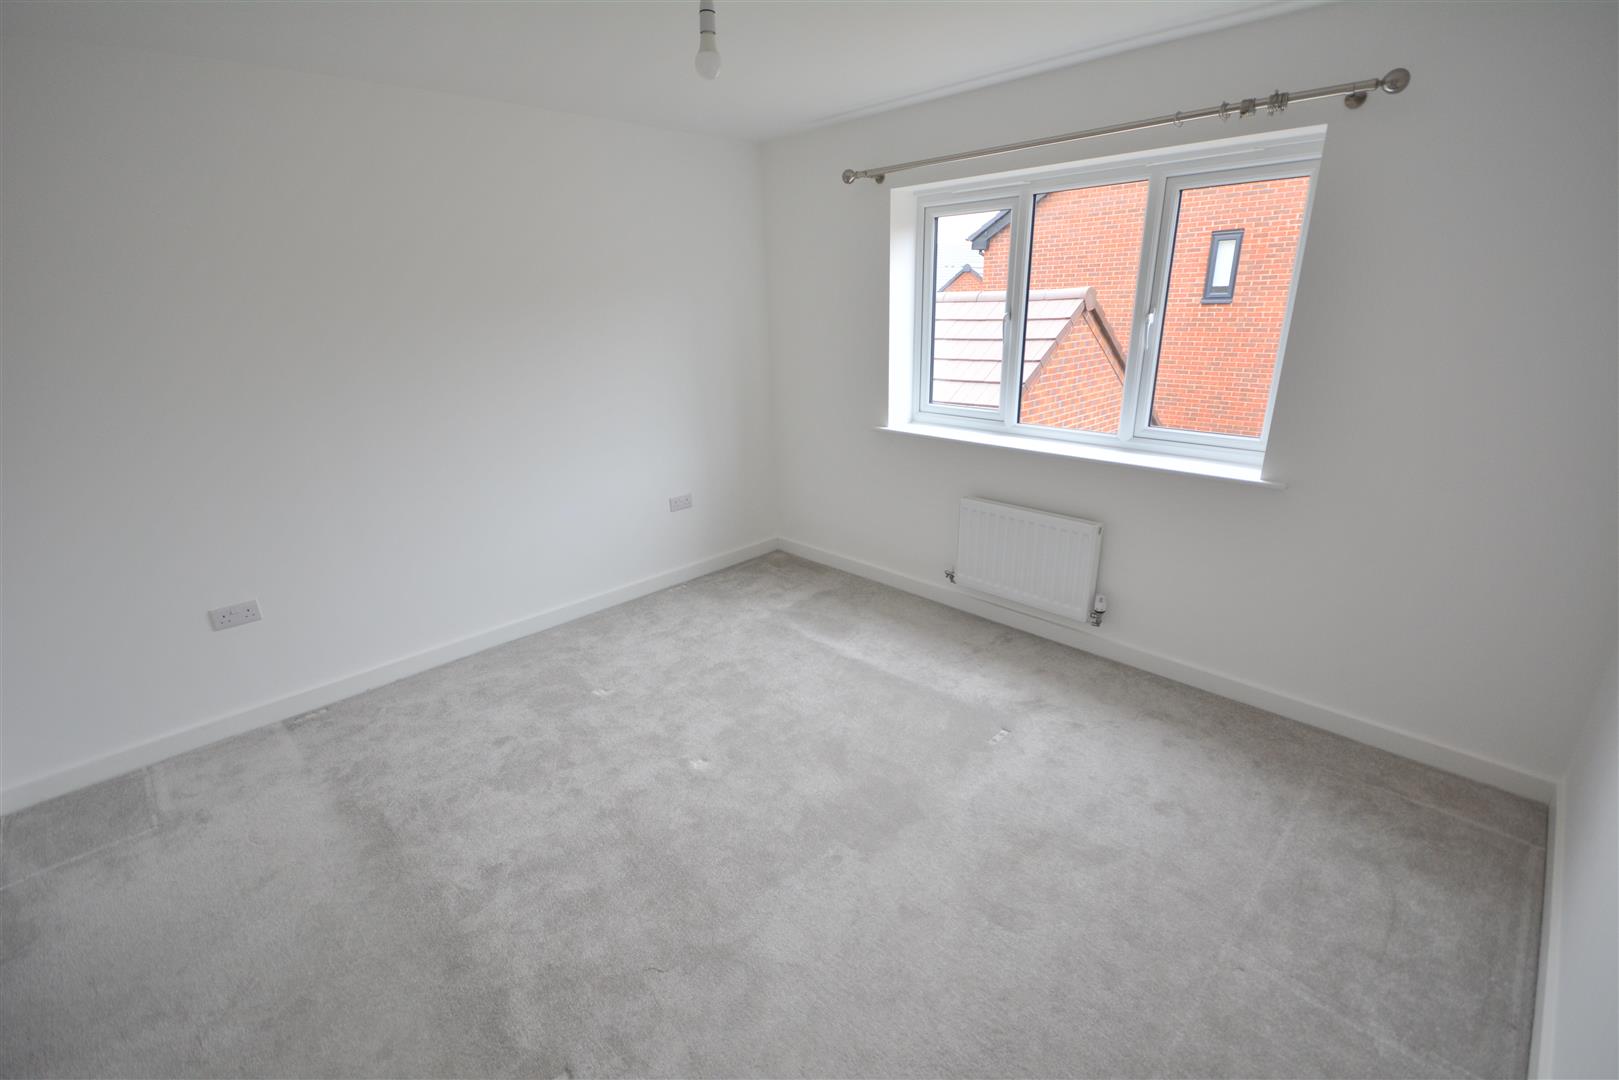
Bedroom Two
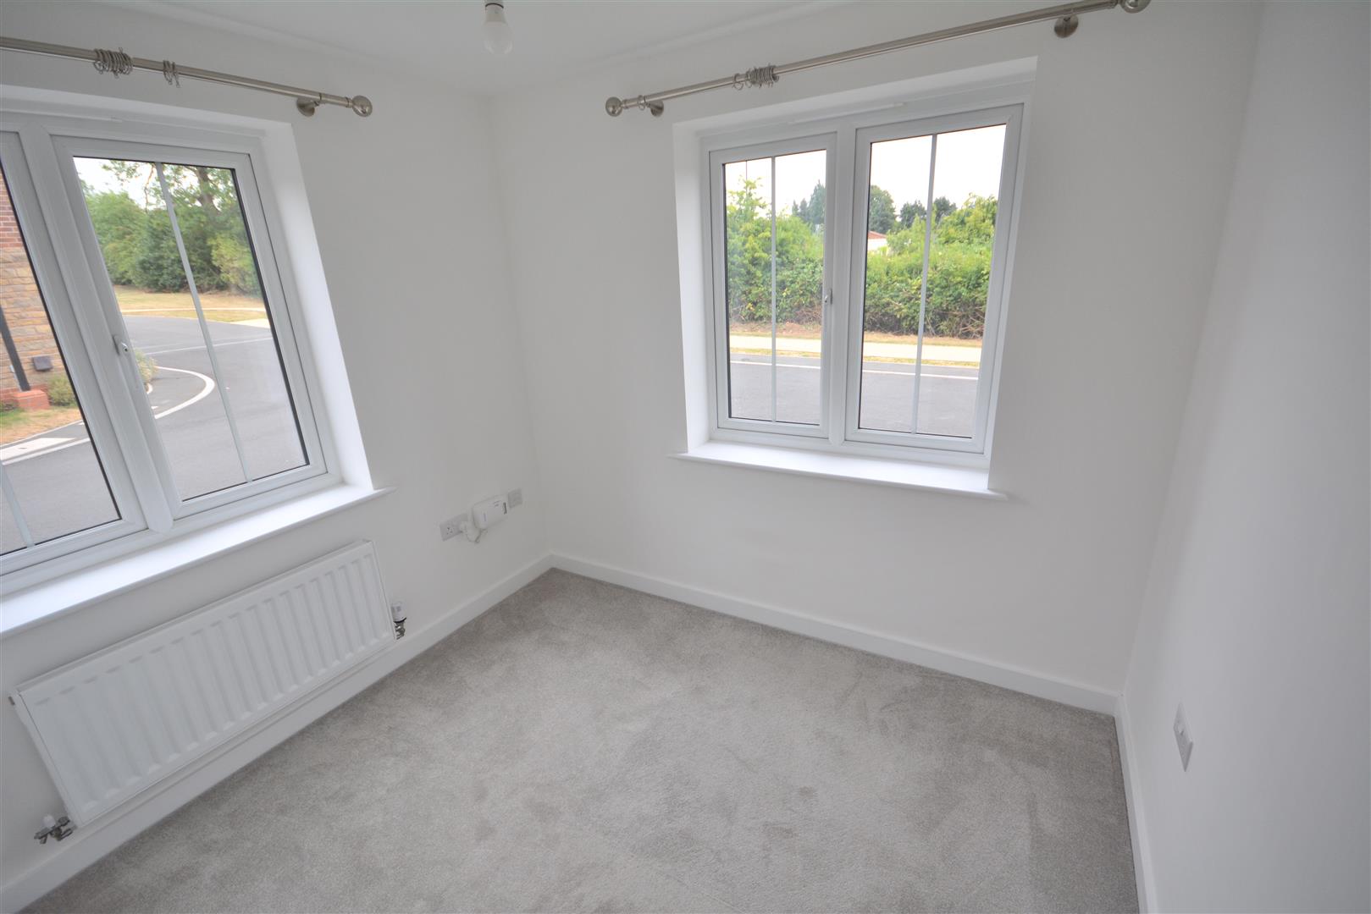
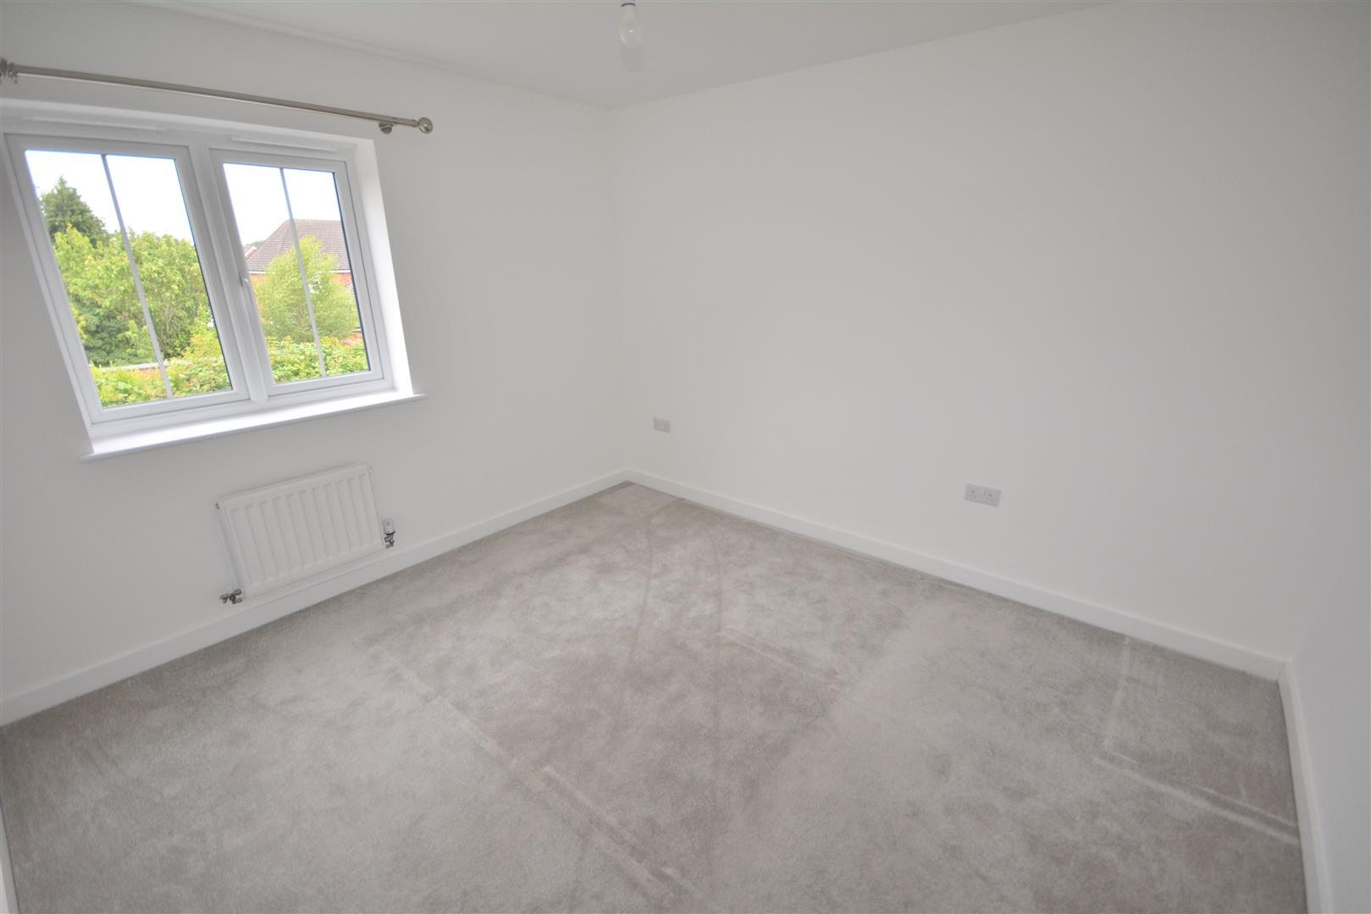
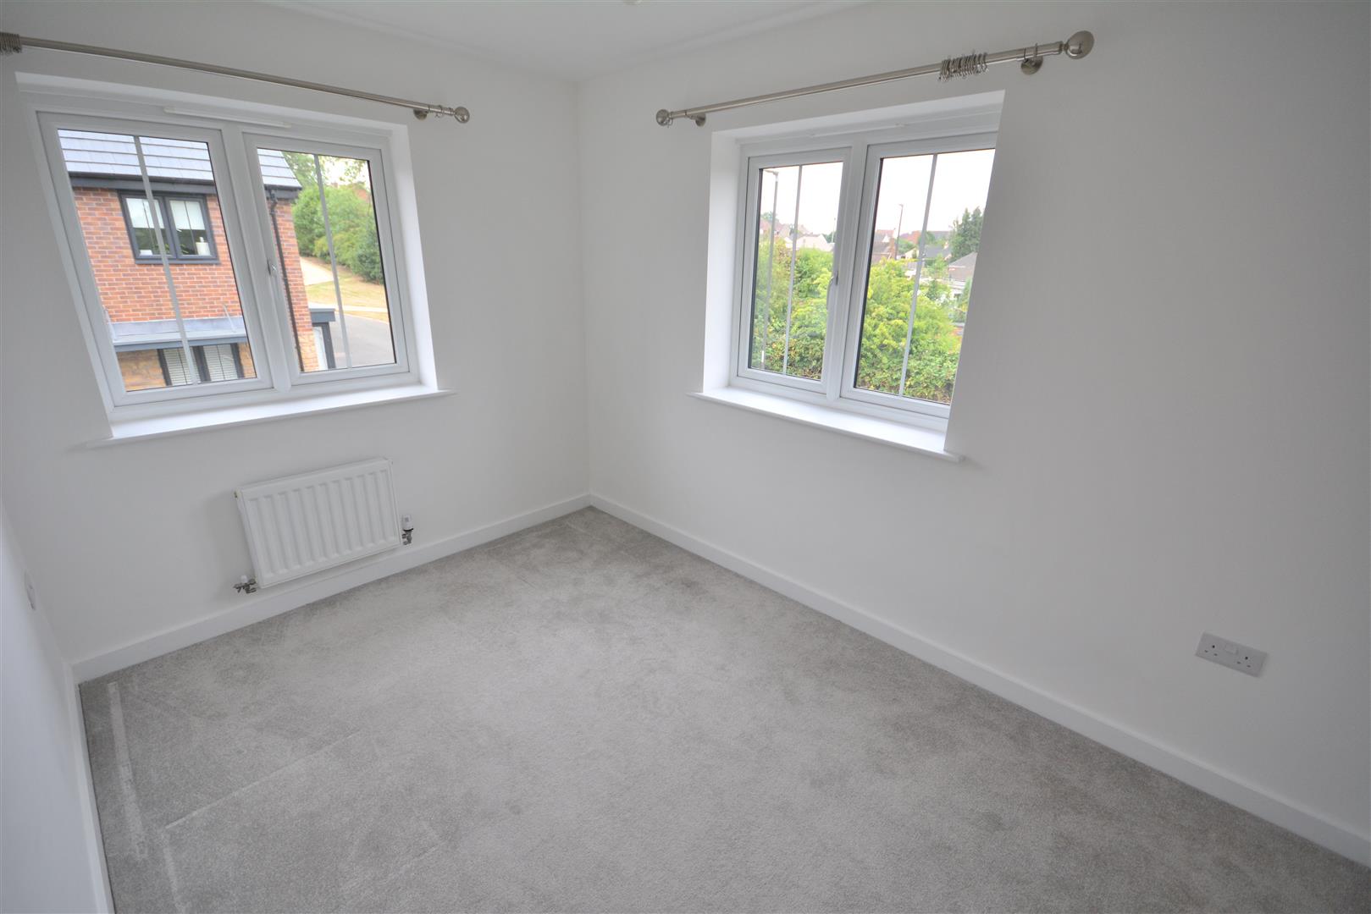
Double bedroom with fitted carpet, UPVC windows to the front elevation.
Family Bathroom
Fitted with a three piece white suite comprising panelled bath, pedestal wash hand basin and low flush W/C. Separate shower cubicle.
Bedroom Three
Double bedroom with fitted carpet, UPVC windows to rear elevation.
Bedroom Four
Single bedroom or office, with fitted carpet.
Outdoor Areas
Spacious rear garden with Lawn and patio area. Parking to the side of the property with space for two cars. Large garage to the back of the property.
Specific Requirements
The property is let unfurnished. No Smokers. Available Now.
Applicants are required to show an annual salary that is 35X the monthly rent. This condition can be fulfilled by combining the incomes of family members who will be residing together.
Additional Information
Rent: £1,775 pcm
Holding Deposit: £409 (1 Week taken on application)
Security Deposit: £2048 (5 Weeks)
Council Tax Band: F – Amber Valley
Property construction: Brick & Tile
Parking: Driveway
Electricity supply: MAINS –
Gas Supply: MAINS
Water supply: MAINS - Severn Trent
Sewerage: MAINS
Heating: Gas Central
Broadband type: BT Openreach, please check Ofcom website.
Similar properties to rent


Apt 1 Georgian Crystal House, Silk Mill Lane, Tutbury, Burton-On-Trent, DE13 9DU
Per Calendar Month:
£950

19 Thorncliffe Avenue, Matlock, Darley Dale, DE4 2HU
Per Calendar Month:
£1,500
How much is your home worth?
Ready to make your first move? It all starts with your free valuation – get in touch with us today to request a valuation.
Looking for mortgage advice?
Scargill Mann & Co provides an individual and confidential service with regard to mortgages and general financial planning from each of our branches.