Rental Agreed
75 Moss Street, Derby, Derby, DE22 3WG
Per Calendar Month
£795
Key features
- AVAILABLE NOW
- TWO DOUBLE BEDROOMS
- CLOSE TO DERBY CITY CENTRE
- EPC D


About the property
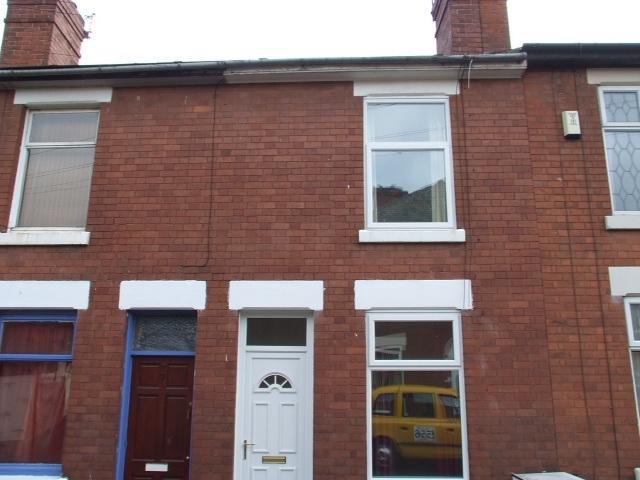
AVAILABLE NOW - Is a two bedroom unfurnished benefiting from upvc double glazing and gas fired central heating. The property is situated within easy walking distance to Derby City centre.
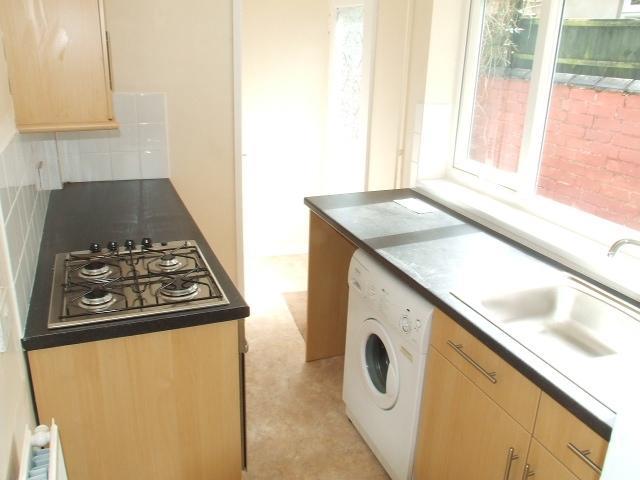
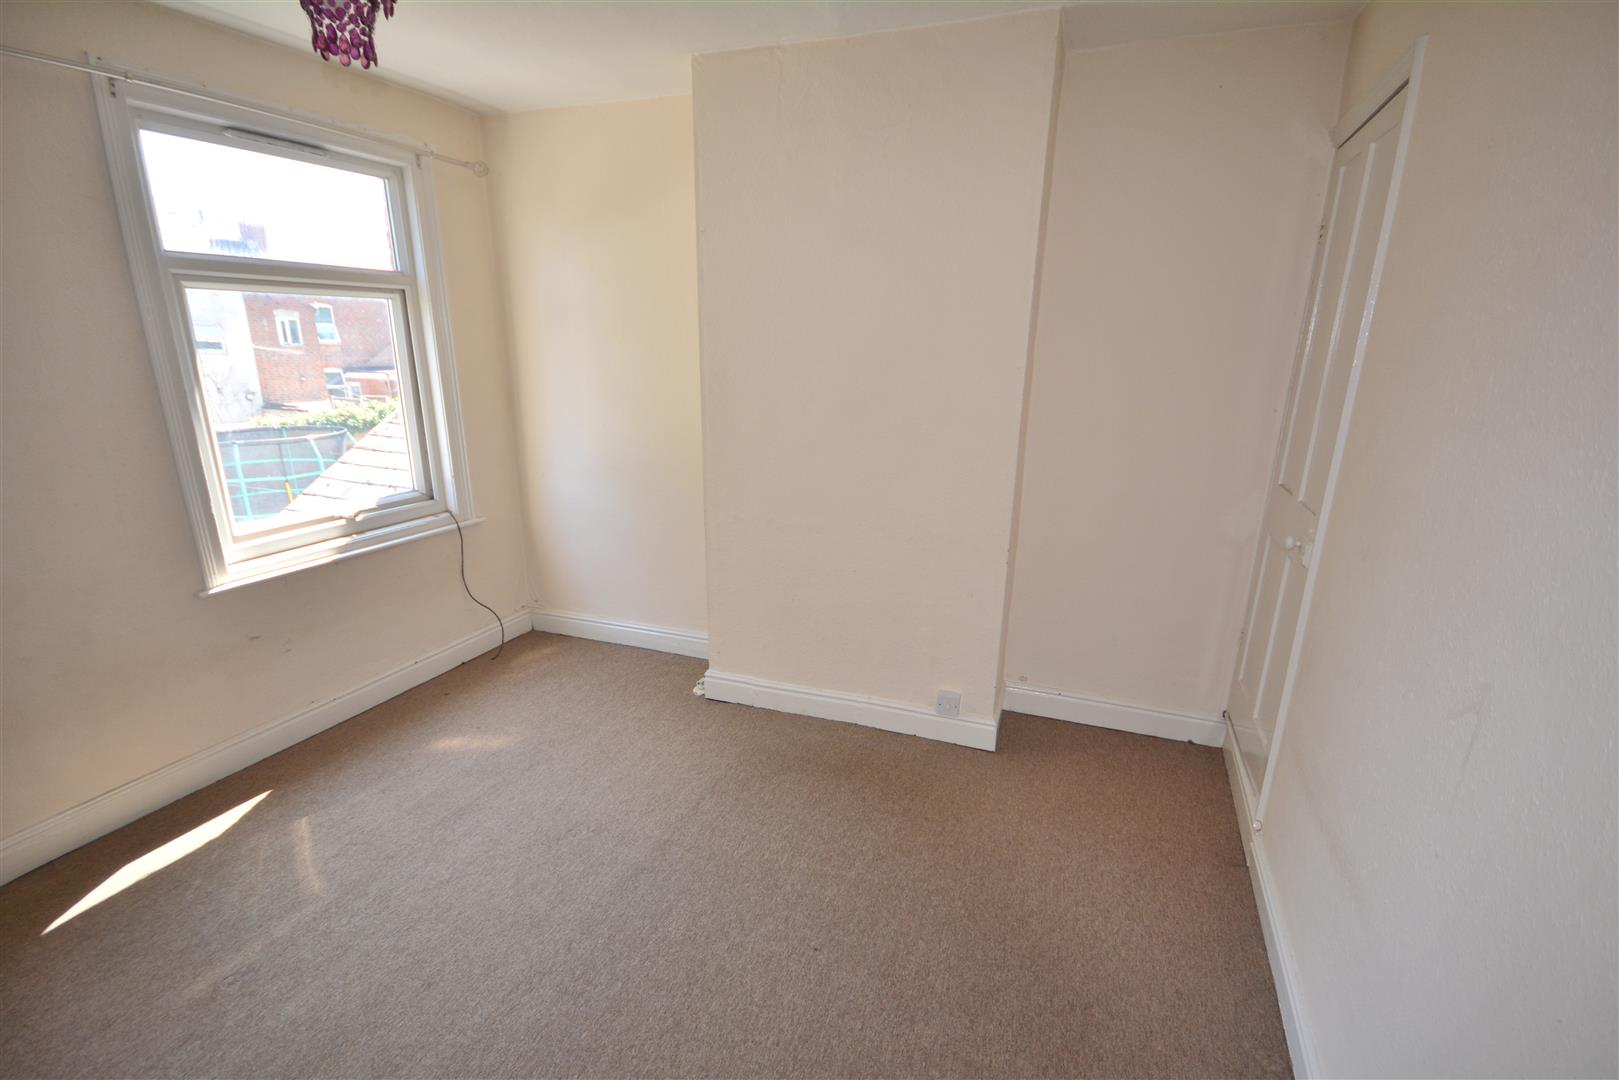
The property comprises; front living room, separate dining room, newly fitted modern kitchen with a range of beech units, integral four ring gas hob and electric fan oven. Ground floor bathroom with full suite in white. To the first floor are two double bedrooms. To the rear of the property is an enclosed low maintenance garden.
Property Information
Living Room
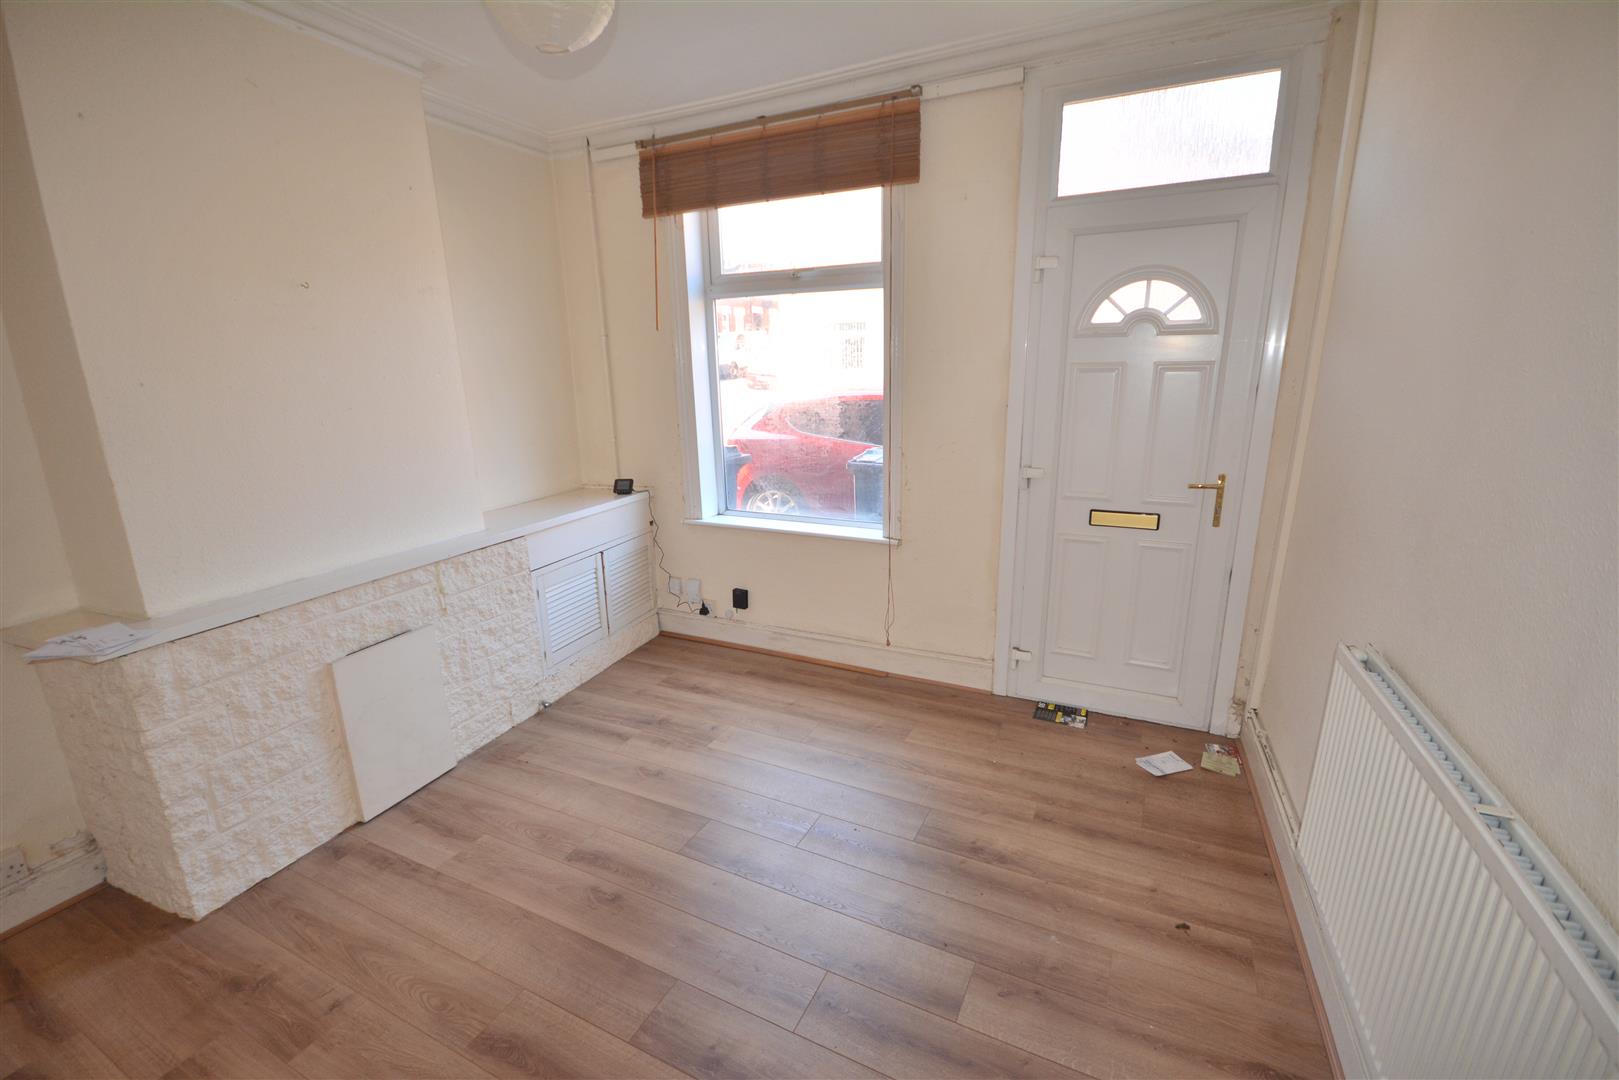
3.45 x 3.44 (11'3" x 11'3")
With double central heating radiator, upvc solid door with obscure glazed fan light, TV aerial point, feature exposed painted brick fireplace with quarry tiled hearth, painted timber shelf and mantle with useful louvered cupboard. Upvc double glazed window to front elevation, decorative coving.
Inner Lobby
With useful understairs storage cupboard with fitted shelving, mains fuse supply
Dining Room
3.45 x 3.39 (11'3" x 11'1")
With feature fireplace (sealed off) shelving into recess with cupboards below. Wall mounted double panelled central heating radiator, thermostatic control system for central heating, upvc double glazed window to rear elevation overlooking the garden.
Modern Fitted Kitchen
2.73 x 1.81 (8'11" x 5'11")
With a range of matching base and wall units with Beech effect cupboard front, fitted granite effect laminate work surfaces with complimentary ceramic wall tiles, integral stainless steel sink unit with mixer tap in chrome, further four ring Whirlpool gas hob with electric fan oven below. Central heating radiator, ceiling light fitting, vinyl flooring.
Bathroom
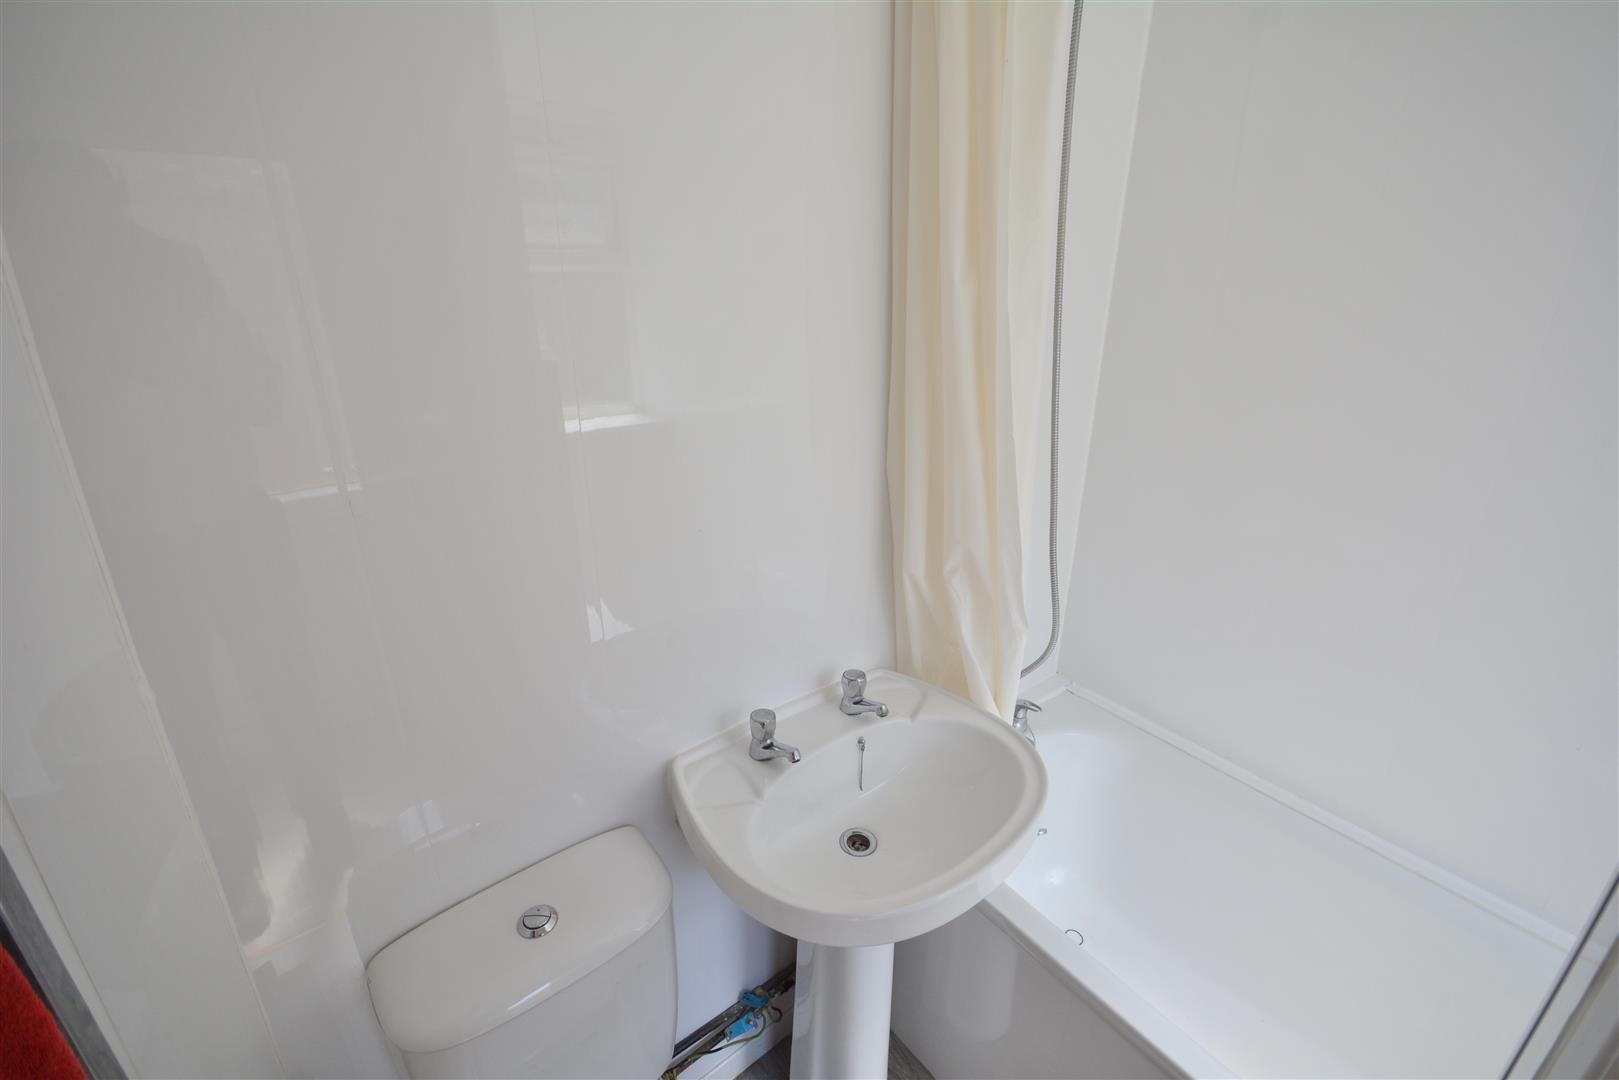
With full suite in white comprising panelled bath, wash hand basin and pedestal, low flush w.c with complimentary ceramic wall tiles, fitted extractor fan, towel rail, and wall mounted electric heater, chrome style central heating towel radiator.
On The First Floor
Master Bedroom
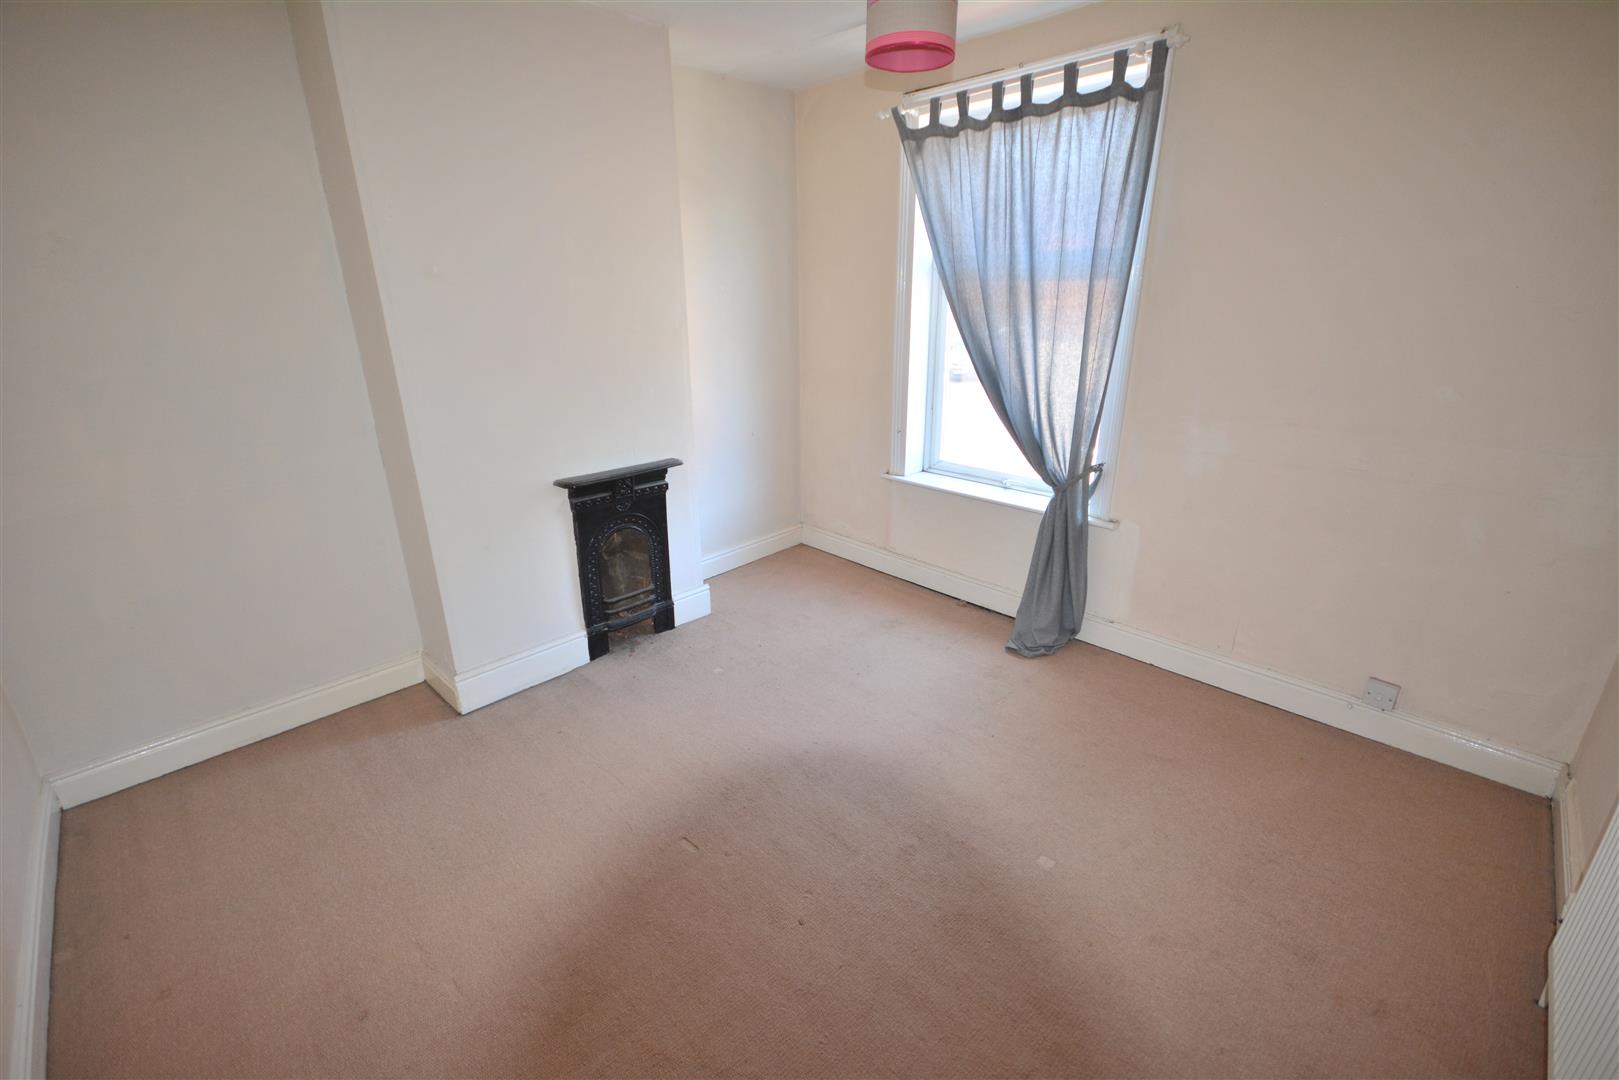
3.47 x 3.46 (11'4" x 11'4")
With central heating radiator, feature fireplace with cast iron surround and grate, upvc double glazed window to front elevation.
Bedroom Two
3.45 x 3.30 (11'3" x 10'9")
With central heating radiator, wall mounted Potterton combination boiler, upvc double glazed window to rear elevation with views over garden, useful storage cupboard/built-in wardrobe.
Outside
Immediately to the rear of the property is a low maintenance, fully enclosed garden with close slate timber fencing and wall to rear and side elevation. On street parking available to the front of the property.
Specific Requirements
The property is to be let unfurnished. Available Now
Applicants are required to show an annual salary that is 35X the monthly rent. This condition can be fulfilled by combining the incomes of family members who will be residing together.
Property Reservation Fee
One week holding deposit to be taken at the point of application, this will then be put towards your deposit on the day you move in
Deposit
5 Weeks Rent.
Additional Information
Rent: £825 pcm
Holding Deposit: £190 (1 Week taken on application)
Security Deposit: £951 (5 Weeks)
Council Tax Band: A – Derby City
Property construction: Brick & Tile
Parking:
Electricity supply: MAINS –
Gas Supply: MAINS
Water supply: MAINS - Severn Trent
Sewerage: MAINS
Heating: Gas Central
Broadband type: BT Openreach, please check Ofcom website.
Similar properties to rent


Cumberhill Lodge, Cumberhill Road, Quarndon, Derby, DE22 5LF
Per Calendar Month:
£2,700

Duck Pond View, Knowle Farm, Hazelwood, Derby, DE56 4AP
Per Calendar Month:
£895
How much is your home worth?
Ready to make your first move? It all starts with your free valuation – get in touch with us today to request a valuation.
Looking for mortgage advice?
Scargill Mann & Co provides an individual and confidential service with regard to mortgages and general financial planning from each of our branches.